
BEDS3
BATHS2 full 1 partial
SQUARE FEET2,253
MLS#2821789
STATUSActive
PROPERTY TYPEResidential - Single Family
SUBDIVISIONNorthern Terrace At Providence
Property Description
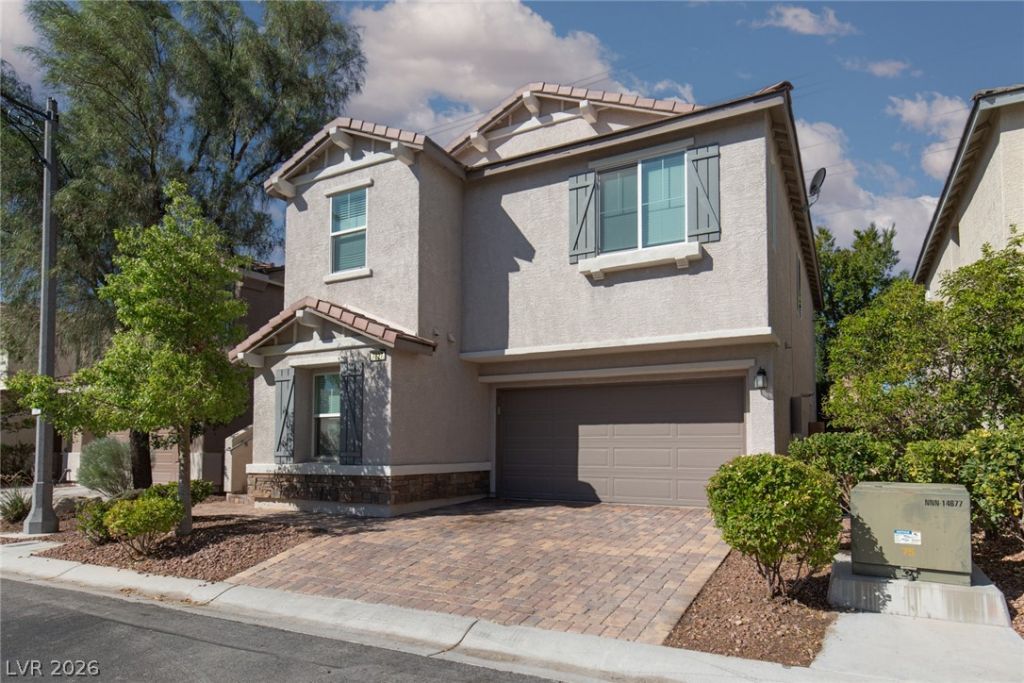
Welcome to this fantastic multi level home with large rooms providing a functional & comfortable living space. The huge kitchen with plenty of counter space, cabinet space, & walk in pantry overlooks the breakfast bar, dining are & living room! Great for entertaining! There are the secondary bedrooms right down the hall. Downstairs incorporates a family room, backyard access & the primary suites! The primary bathroom is nice sized with dual sinks, separate shower & a garden tub! The backyard is low maintenance & features a paverstone patio. Don't forget the roof top patio for extra usable space with tremendous views of the mountains & city! All located minutes from the Northern Terrace Community Center with the clubhouse, pool, spa & park area. This wonderful property is near great schools, parks, bike trails, shopping, restaurants, Mt Charleston, Floyd Lamb/Tule Springs park & freeway access!
Property Features
Property Type: Residential - Single Family
Cooling: Central Air, Electric
Garage: 2
Heating: Central, Gas
Home Style: Two Story
Lot Size: 0.07 Acres
Roof Type: Pitched, Tile
Stories: 2.0
Taxes: $4,643
Year Built: 2016
Amenities
Bathroom on Main Level
Bedroom on Main Level
Ceiling Fan(s)
Full Bath on Main Level
Primary Downstairs
Window Treatments
Patio
Private Yard
Feature Descriptions
Appliances: Dishwasher, Disposal, Gas Range, Gas Water Heater, Microwave, Water Heater
Association Amenities: Clubhouse, Playground, Park, Pool, Spa/Hot Tub
Community Features: Pool
Exterior: Frame, Stucco
Fencimg: Block, Back Yard
Flooring: Ceramic Tile, Laminate
HOA Fee: 150/ Quarterly
Hot Tub: Yes
Laundry: Gas Dryer Hookup, Laundry Room
Lot: Desert Landscaping, Landscaped, < 1/4 Acre
Parcel#: 126-13-113-057
Parking: Attached, Finished Garage, Garage, Garage Door Opener, Inside Entrance, Private
Parking Notes: Attached, Finished Garage, Garage, Garage Door Opener
Patio/Porch: Deck, Patio, Rooftop
Pool: Association, Community
Sewer: Public Sewer
Special View Info: City, Mountain(s)
Swimming Pool: Yes
Utilities: Underground Utilities
Water: Public
Window: Blinds, Double Pane Windows
Room Sizes
Bedroom 3: 10 X 12
Bedroom 2: 11 X 13
Primary Bedroom: 13 X 16
Family Room: 10 X 17
Dining Room: 7 X 16
Living Room: 14 X 18
Local Schools
High School: Arbor View
Middle School: Escobedo Edmundo
Elementary School: Bozarth, Henry & Evelyn,Bozarth, Henry &
Listed By / Shown By
Listed By
Agency Name: ERA Brokers Consolidated
Agency Contact: (702) 525-9800
Agent Name: Douglas Sawyer
Shown By
Agency Title: Wardley Real Estate
Agency Phone: 702-256-4900

Estimate Your Payment
Estimated Payment
$ 2,380.75 per month $1,852.37 Principal & Interest $386.92 Property Tax $141.46 Homeowner's Insurance
7827 Verdugo Peak Street | MLS# 2821789
This single family home located at 7827 Verdugo Peak Street, Las Vegas, NV 89166 is currently listed for sale with an asking price of $485,000. This property was built in 2016 and has 3 bedrooms and 2 full and 1 partial baths with 2253 sq. ft. Verdugo Peak Street is located in the Northern Terrace At Providence subdivision. Search Northern Terrace At Providence real estate on www.wardleyre.com today.