
BEDS2
BATHS2 full
SQUARE FEET1,231
MLS#2803165
STATUSActive
PROPERTY TYPEResidential - Single Family
SUBDIVISIONCadence Village Parcel 2-D1
Property Description
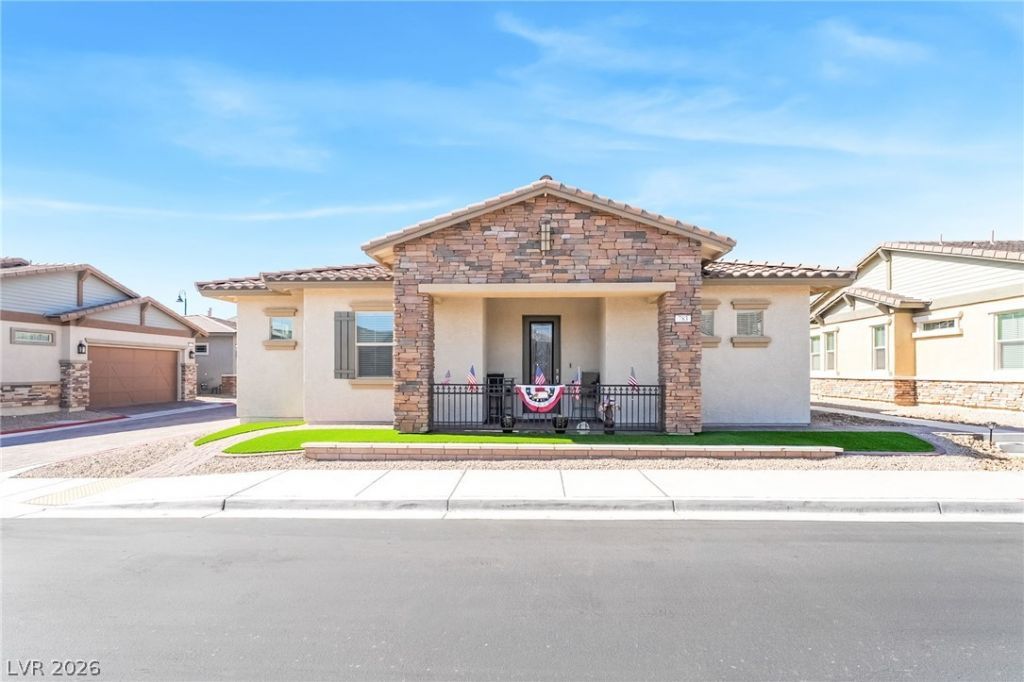
Discover unparalleled comfort and an active lifestyle in this stunning single-story home, ideally situated within the guard-gated 55+ Heritage Cadence Community. This captivating residence, featuring two bedrooms and two full bathrooms, offers 1231 square feet of meticulously designed living space. An inviting entryway with a custom front door enhances natural light, setting a welcoming tone from the moment you arrive. The heart of this home is a gorgeous kitchen, boasting quartz countertops, custom cabinetry, a beautiful backsplash, and stainless steel appliances, all within an open layout perfect for entertaining. The primary bedroom provides a serene retreat, complete with an extra-large walk-in closet, ensuring ample storage and comfort. Separate laundry room that includes garage entry. Step outside to a charming gated courtyard at the front of the home, offering an ideal space for indoor-outdoor living and relaxation. The community itself is a true amenity paradise, featuring a breathtaking clubhouse, pools, a dog park, an exercise room, inviting firepits, tennis courts, pickleball, bocce ball, and much more, promising a vibrant and engaging lifestyle for its residents. A CALIFORNIA EXODUS FAVORITE!
Property Features
Property Type: Residential - Single Family
Cooling: Central Air, Electric
Garage: 2
Heating: Central, Gas
Home Style: One Story
Lot Size: 0.07 Acres
Roof Type: Tile
Stories: 1.0
Taxes: $3,261
Year Built: 2021
Amenities
Bedroom on Main Level
Ceiling Fan(s)
Primary Downstairs
Window Treatments
Courtyard
Porch
Patio
Sprinkler/Irrigation
Feature Descriptions
Appliances: Dishwasher, Disposal, Gas Range, Microwave, Water Softener Owned
Association Amenities: Clubhouse, Dog Park, Fitness Center, Gated, Indoor Pool, Pickleball, Pool, Recreation Room, Guard, Spa/Hot Tub, Security, Tennis Court(s)
Community Features: Pool
Days on Site: 74
Fencimg: Back Yard, Vinyl
Flooring: Carpet, Luxury Vinyl Plank
HOA Fee: 225/ Quarterly
Hot Tub: Yes
Laundry: Gas Dryer Hookup, Main Level, Laundry Room
Lot: Drip Irrigation/Bubblers, Desert Landscaping, Landscaped, < 1/4 Acre
Parcel#: 179-05-112-081
Parking: Attached, Garage, Garage Door Opener, Inside Entrance, Private
Parking Notes: Attached, Garage, Garage Door Opener, Inside Entrance
Patio/Porch: Patio, Porch
Pool: Community
Sewer: Public Sewer
Swimming Pool: Yes
Utilities: Underground Utilities
Water: Public
Window: Blinds, Double Pane Windows, Insulated Windows, Low-Emissivity Windows
Room Sizes
Dining Room: 10 X 10
Family Room: 19 X 10
Bedroom 2: 13 X 11
Primary Bedroom: 13 X 14
Local Schools
High School: Basic Academy
Middle School: Brown B. Mahlon
Elementary School: Sewell, C.T.,Sewell, C.T.
Listed By / Shown By
Listed By
Agency Name: Platinum Real Estate Prof
Agency Contact: (702) 617-4637
Agent Name: Steve P. Hawks
Shown By
Agency Title: Wardley Real Estate
Agency Phone: 702-256-4900

Estimate Your Payment
Estimated Payment
$ 1,977.81 per month $1,585.02 Principal & Interest $271.75 Property Tax $121.04 Homeowner's Insurance
783 Charming Holly Street | MLS# 2803165
This single family home located at 783 Charming Holly Street, Henderson, NV 89011 is currently listed for sale with an asking price of $415,000. This property was built in 2021 and has 2 bedrooms and 2 full baths with 1231 sq. ft. Charming Holly Street is located in the Cadence Village Parcel 2-D1 subdivision. Search Cadence Village Parcel 2-D1 real estate on www.wardleyre.com today.