
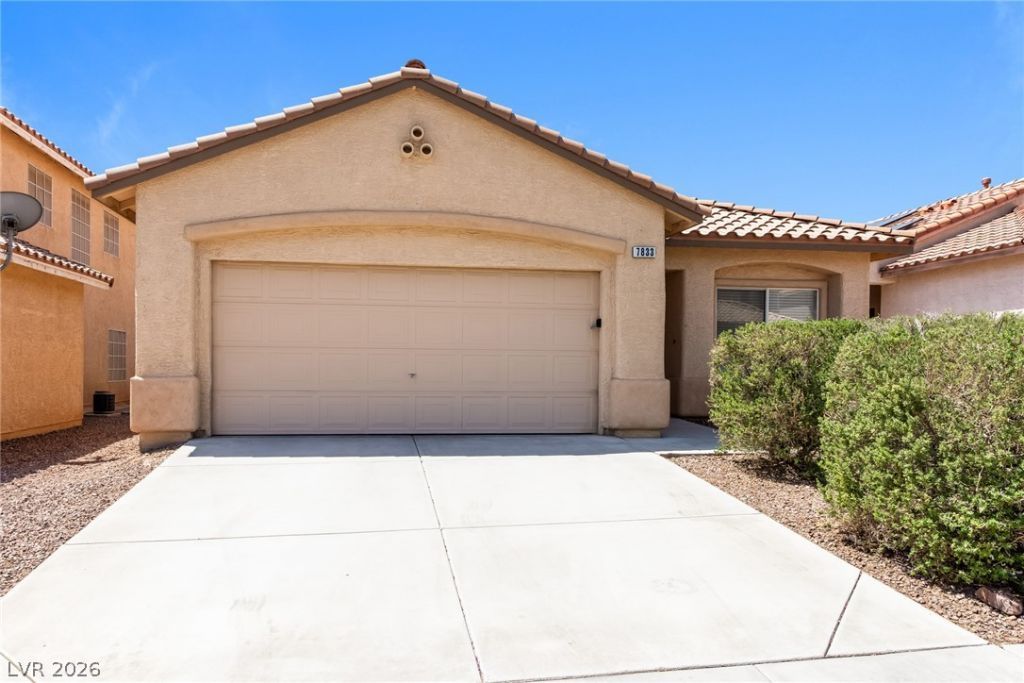
BEDS3
BATHS2 full
SQUARE FEET1,588
MLS#2801290
STATUSActive
PROPERTY TYPEResidential - Single Family
SUBDIVISIONElkhornimarron Estate B
Property Description
Gorgeous single story 3 bedroom home in highly sought after northwest community! This home features an open floorplan with a formal living and dining room off the entry that leads to the kitchen and family room. The kitchen is perfect for entertaining with a large island, pantry and is adjacent to the family room. The primary bedroom won't disappoint complete with an ensuite bathroom and spacious walk in closet. Located close to parks, shopping, dining and freeway access.
Property Features
Property Type: Residential - Single Family
Cooling: Central Air, Electric
Garage: 2 car attached
Heating: Central, Gas
Home Style: One Story
Lot Size: 0.10 Acres
Roof Type: Pitched
Stories: 1.0
Taxes: $2,240
Year Built: 1999
Amenities
Bedroom on Main Level
Ceiling Fan(s)
Primary Downstairs
Window Treatments
Patio
Private Yard
Feature Descriptions
Appliances: Dishwasher, Disposal, Gas Range, Microwave, Refrigerator
Days on Site: 1
Fencimg: Block, Back Yard
Flooring: Carpet, Other, Tile
HOA Fee: 55/ Quarterly
Laundry: Gas Dryer Hookup, Laundry Room
Lot: Desert Landscaping, Landscaped, < 1/4 Acre
Parcel#: 125-21-612-055
Parking: Attached, Garage, Garage Door Opener, Inside Entrance, Open
Parking Notes: Attached, Garage, Garage Door Opener, Inside Entrance
Patio/Porch: Covered, Patio
Sewer: Public Sewer
Utilities: Underground Utilities
Water: Public
Window: Blinds
Room Sizes
Family Room: 16 X 20
Dining Room: 18 X 14
Living Room: 18 X 14
Bedroom 3: 12 X 13
Bedroom 2: 12 X 12
Primary Bedroom: 17 X 20
Local Schools
High School: Arbor View
Middle School: Cadwallader Ralph
Elementary School: Rhodes, Betsy,Rhodes, Betsy
Listed By / Shown By
Listed By
Agency Name: Atlas NV, LLC
Agency Contact: 702-302-4046
Agent Name: Shana Wilgar
Shown By
Agency Title: Wardley Real Estate
Agency Phone: 702-256-4900

Estimate Your Payment
Estimated Payment
$ 1,974.95 per month $1,661.41 Principal & Interest $186.67 Property Tax $126.88 Homeowner's Insurance
7833 Pinnochio Avenue | MLS# 2801290
This single family home located at 7833 Pinnochio Avenue , Las Vegas, NV 89131 is currently listed for sale with an asking price of $435,000. This property was built in 1999 and has 3 bedrooms and 2 full baths with 1588 sq. ft. Pinnochio Avenue is located in the Elkhornimarron Estate B subdivision. Search Elkhornimarron Estate B real estate on www.wardleyre.com today.