
BEDS4
BATHS3 full
SQUARE FEET2,294
MLS#2799542
STATUSActive
PROPERTY TYPEResidential - Single Family
SUBDIVISIONSalinas 2
Property Description
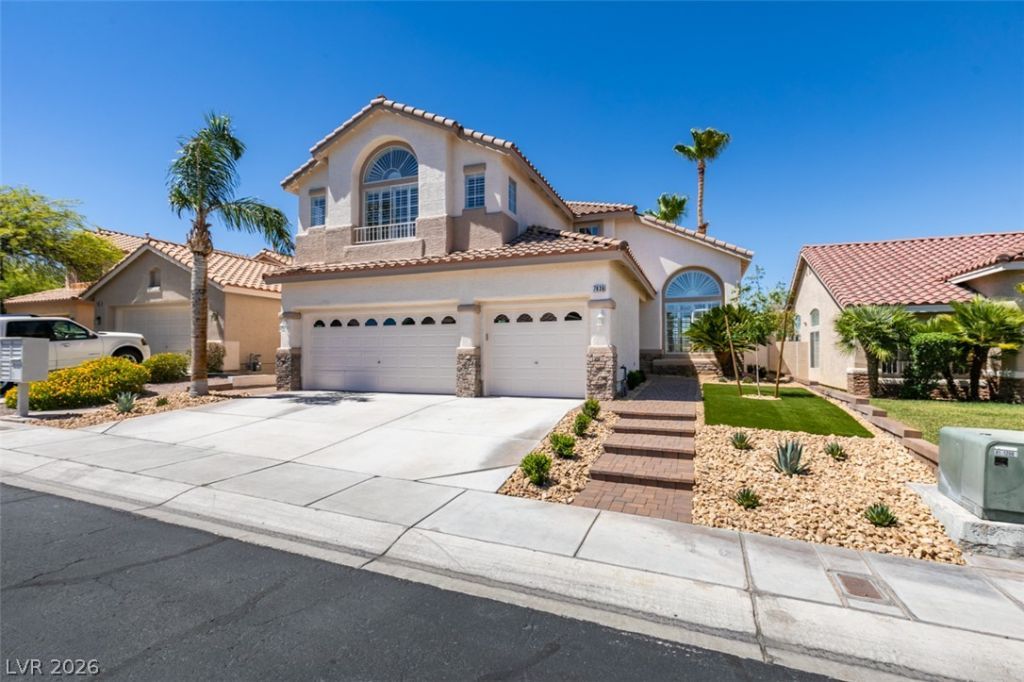
Discover an unparalleled living experience within this exquisitely renovated turn-key two-story residence, ideally situated in a highly sought-after gated Summerlin community with an amazing view! This rare offering boasts an elevated position on a cul-de-sac, providing exceptional curb appeal and a captivating vista overlooking the adjacent park. This home is 2294 sq ft that encompass five bedrooms and three bathrooms, meticulously designed for comfort and style. Upon entering, the vaulted ceilings in the formal living room and family room create an immediate sense of openness. The kitchen has all new fixtures and appliances, featuring gleaming granite countertops and an abundance of cabinetry. Retreat to the oversized primary bedroom, which offers a private balcony - a perfect spot for relaxation and enjoying the views of the park. The exterior is equally impressive, with a covered patio, new deck, new landscaping, and new pool/spa resurfacing and new pool heater. Interior comforts are enhanced by ceiling fan(s), 2 new a/c units, new paint, new flooring (carpet, tile), new sink/tub fixtures and stylish shutters. This magnificent home presents a unique opportunity to embrace the coveted Summerlin lifestyle.
Property Features
Property Type: Residential - Single Family
Cooling: Central Air, Gas,2 Units
Fireplaces: 1
Garage: 3
Heating: Central, Gas, Multiple Heating Units
Home Style: Two Story
Lot Size: 0.11 Acres
Roof Type: Tile
Stories: 2.0
Taxes: $3,828
Year Built: 1997
Amenities
Bathroom on Main Level
Bedroom on Main Level
Ceiling Fan(s)
Three Quarter Bath on Main Level
Window Treatments
Built-in Barbecue
Barbecue
Patio
Private Yard
Feature Descriptions
Appliances: Dryer, Dishwasher, Disposal, Gas Range, Gas Water Heater, Microwave, Refrigerator, Washer
Days on Site: 77
Fencimg: Block, Back Yard, Stucco Wall, Wrought Iron
Fireplace: Family Room, Gas
Flooring: Carpet, Tile
HOA Fee: 74/ Monthly
Laundry: Gas Dryer Hookup, Upper Level
Lot: Desert Landscaping, Front Yard, Sprinklers In Rear, Landscaped, Synthetic Grass, < 1/4 Acre
Parcel#: 138-21-718-008
Parking: Attached, Garage, Private
Parking Notes: Attached, Garage, Private
Patio/Porch: Covered, Patio
Pool: In Ground, Private, Pool/Spa Combo
Sewer: Public Sewer
Spa: Yes
Special View Info: Park/Greenbelt
Swimming Pool: Yes
Utilities: Above Ground Utilities
Water: Public
Window: Plantation Shutters, Window Treatments
Room Sizes
Den: 10 X 12
Bedroom 4: 11 X 12
Bedroom 3: 11 X 12
Bedroom 2: 11 X 12
Primary Bedroom: 18 X 15
Local Schools
High School: Cimarron-Memorial
Middle School: Becker
Elementary School: Bryan, Roger M.,Bryan, Roger M.
Listed By / Shown By
Listed By
Agency Name: Realty Pros
Agency Contact: 702-318-7125
Agent Name: Krista Mosher
Shown By
Agency Title: Wardley Real Estate
Agency Phone: 702-256-4900

Estimate Your Payment
Estimated Payment
$ 3,607.79 per month $3,055.46 Principal & Interest $319.00 Property Tax $233.33 Homeowner's Insurance
7836 Silver Plateau Avenue | MLS# 2799542
This single family home located at 7836 Silver Plateau Avenue, Las Vegas, NV 89128 is currently listed for sale with an asking price of $799,999. This property was built in 1997 and has 4 bedrooms and 3 full baths with 2294 sq. ft. Silver Plateau Avenue is located in the Salinas 2 subdivision. Search Salinas 2 real estate on www.wardleyre.com today.