
BEDS3
BATHS2 full
SQUARE FEET1,246
MLS#2800264
STATUSActive
PROPERTY TYPEResidential - Single Family
SUBDIVISIONC N L V 1905-Active Adult
Property Description
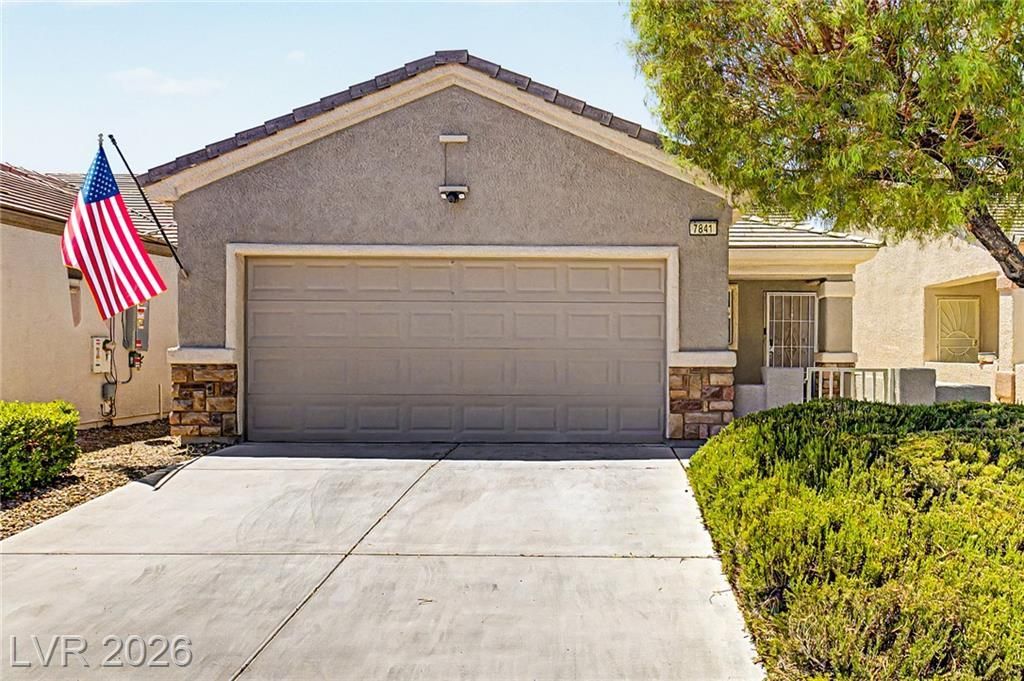
Discover an exceptional lifestyle in this coveted one-story Saga Model, nestled within the vibrant 55+ golf course community of Aliante. This charming residence offers three bedrooms and two bathrooms, providing a comfortable and well-appointed living space. The property is ideally situated near a wealth of shopping, dining, and entertainment options, ensuring convenience and an active social calendar. Residents of this esteemed community benefit from an impressive array of amenities designed for leisure and well-being, including an indoor year-round pool, a state-of-the-art workout center, and various dance and exercise classes. For those seeking recreational pursuits, there are ceramics facilities, pool tables, tennis and pickleball courts, Bocce, and horseshoe pits. The community also boasts an active social scene with numerous events and nearly 50 chartered clubs, fostering a strong sense of community and engagement. Serene walking trails wind through the area, inviting residents to enjoy the outdoors. The home itself features a beautifully landscaped lot, complete with mature shade trees that enhance the courtyard and an enclosed patio in the backyard, creating a tranquil oasis for relaxation and entertaining. This home provides an unparalleled opportunity to embrace a fulfilling and dynamic lifestyle in a premier setting.
Property Features
Property Type: Residential - Single Family
Cooling: Central Air, Electric
Garage: 2
Heating: Central, Gas
Home Style: One Story
Lot Size: 0.09 Acres
Roof Type: Tile
Stories: 1.0
Taxes: $1,861
Year Built: 2003
Amenities
Bathroom on Main Level
Bedroom on Main Level
Ceiling Fan(s)
Full Bath on Main Level
Primary Downstairs
Window Treatments
Barbecue
Courtyard
Porch
Private Yard
Feature Descriptions
Accessibility: Accessible Full Bath, Grab Bars
Appliances: Dryer, Dishwasher, Gas Range, Refrigerator, Washer
Association Amenities: Basketball Court, Clubhouse, Fitness Center, Golf Course, Barbecue, Pickleball, Pool, Spa/Hot Tub, Tennis Court(s)
Community Features: Pool
Days on Site: 70
Exterior: Frame, Rock, Stucco
Fencimg: Block, Back Yard
Flooring: Tile
HOA Fee: 300/ Quarterly
Hot Tub: Yes
Laundry: Gas Dryer Hookup, Laundry Closet
Lot: Desert Landscaping, Landscaped, < 1/4 Acre
Parcel#: 124-17-110-010
Parking: Attached, Finished Garage, Garage, Garage Door Opener, Inside Entrance, Private
Parking Notes: Attached, Finished Garage, Garage, Garage Door Opener
Patio/Porch: Porch
Pool: Community
Sewer: Public Sewer
Special View Info: None
Swimming Pool: Yes
Utilities: Underground Utilities
Water: Public
Window: Blinds, Double Pane Windows
Room Sizes
Living Room: 20 X 15
Dining Room: 8 X 8
Bedroom 3: 10 X 10
Bedroom 2: 10 X 10
Primary Bedroom: 16 X 11
Local Schools
High School: Foothill
Middle School: Mannion Jack & Terry
Elementary School: Walker, J. Marlan,Walker, J. Marlan
Listed By / Shown By
Listed By
Agency Name: eXp Realty
Agency Contact: lanitagmac@hotmail.com
Agent Name: Lanita Reed
Shown By
Agency Title: Wardley Real Estate
Agency Phone: 702-256-4900

Estimate Your Payment
Estimated Payment
$ 1,643.26 per month $1,382.59 Principal & Interest $155.08 Property Tax $105.58 Homeowner's Insurance
7841 Lily Trotter Street | MLS# 2800264
This single family home located at 7841 Lily Trotter Street, North Las Vegas, NV 89084 is currently listed for sale with an asking price of $361,999. This property was built in 2003 and has 3 bedrooms and 2 full baths with 1246 sq. ft. Lily Trotter Street is located in the C N L V 1905-Active Adult subdivision. Search C N L V 1905-Active Adult real estate on www.wardleyre.com today.