
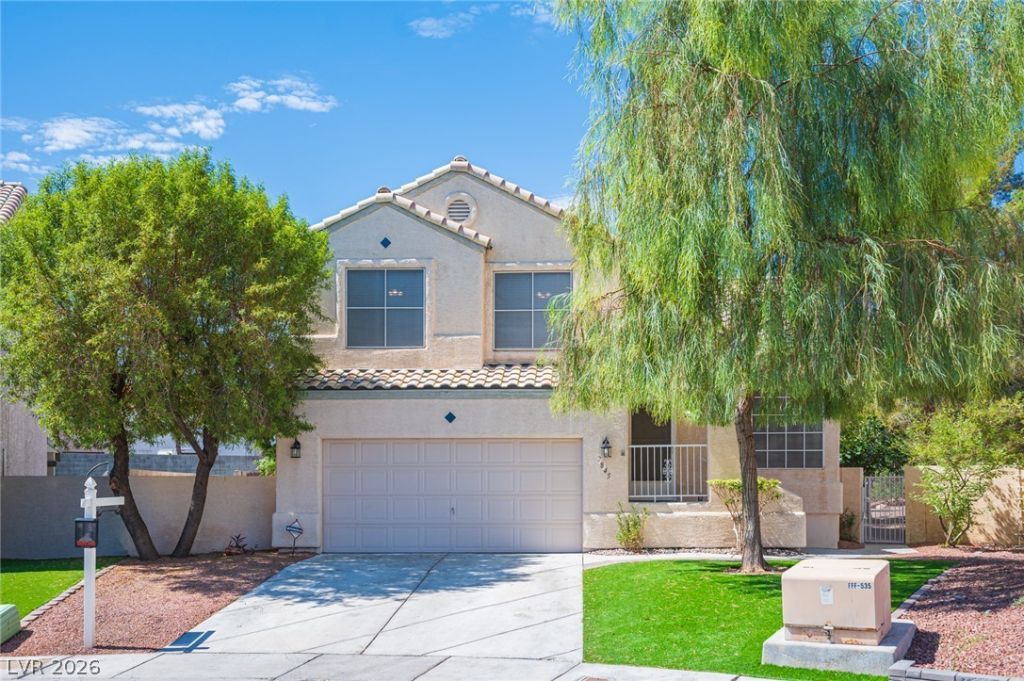
BEDS3
BATHS2 full 1 partial
SQUARE FEET1,644
MLS#2808956
STATUSActive
PROPERTY TYPEResidential - Single Family
SUBDIVISIONDesert Creek Phase 2
Property Description
Welcome tο deÑ?irablе DеÑ?еrt Crееk neighborhood! This bеautÑ?fully remodeled home offers 3 bedrooms and 2.5 baths, featuring an open kitchen and living room layout with stylish wood-like plank LVP flooring. The updated kitchen showcases a sleek brand new quartz countertops, freshly painted cabinets and the whole house inside, stainless steel appliances, and modern lighting. Vaulted ceilings in the entryway, kitchen, and bedrooms create an inviting, spacious feel. Newer HVAC installed in 2018. The family room provides a cozy fireplace, while plush carpet adds warmth to the stairway and bedrooms. Secondary Bathroom feature contemporary vanity. Outside, enjoy a spacious backyard !!!!! 10,454 sq ft Lot !!!! on of the biggest lots in this Subdivision. Wonderful location for your every day needs. The community also offers access to a refreshing pool. Covered Patio was converted to enclosed area with portable AC installed.
Property Features
Property Type: Residential - Single Family
Cooling: Central Air, Electric
Fireplaces: 1
Garage: 2 car attached
Heating: Central, Gas
Home Style: Two Story
Lot Size: 0.24 Acres
Roof Type: Tile
Stories: 2.0
Taxes: $1,587
Year Built: 1993
Amenities
Ceiling Fan(s)
Window Treatments
Balcony
Private Yard
Feature Descriptions
Appliances: Dishwasher, Disposal, Gas Range, Refrigerator
Association Amenities: Pool
Community Features: Pool
Days on Site: 2
Exterior: Drywall
Fencimg: Block, Back Yard
Fireplace: Family Room, Gas
Flooring: Carpet, Luxury Vinyl Plank, Tile
HOA Fee: 95/ Monthly
Laundry: Gas Dryer Hookup, Main Level
Lot: Desert Landscaping, Landscaped, < 1/4 Acre
Parcel#: 125-28-810-012
Parking: Attached, Garage, Garage Door Opener, Inside Entrance, Private
Parking Notes: Attached, Garage, Garage Door Opener, Inside Entrance
Patio/Porch: Balcony
Pool: Community
Sewer: Public Sewer
Swimming Pool: Yes
Utilities: Underground Utilities
Water: Public
Window: Blinds
Room Sizes
Family Room: 15 X 14
Bedroom 2: 12 X 10
Bedroom 3: 12 X 10
Primary Bedroom: 15 X 11
Local Schools
High School: Centennial
Middle School: Escobedo Edmundo
Elementary School: Allen, Dean La Mar,Allen, Dean La Mar
Listed By / Shown By
Listed By
Agency Name: Realty ONE Group, Inc
Agency Contact: (702) 807-3773
Agent Name: Konrad W. Sychowicz
Shown By
Agency Title: Wardley Real Estate
Agency Phone: 702-256-4900

Estimate Your Payment
Estimated Payment
$ 2,101.41 per month $1,829.46 Principal & Interest $132.25 Property Tax $139.71 Homeowner's Insurance
7845 Mission Point Lane | MLS# 2808956
This single family home located at 7845 Mission Point Lane , Las Vegas, NV 89149 is currently listed for sale with an asking price of $479,000. This property was built in 1993 and has 3 bedrooms and 2 full and 1 partial baths with 1644 sq. ft. Mission Point Lane is located in the Desert Creek Phase 2 subdivision. Search Desert Creek Phase 2 real estate on www.wardleyre.com today.