
BEDS6
BATHS4 full 1 partial
SQUARE FEET4,443
MLS#2812593
STATUSActive
PROPERTY TYPEResidential - Single Family
SUBDIVISIONThe Villages At Tule Spgs Parcel 101
Property Description
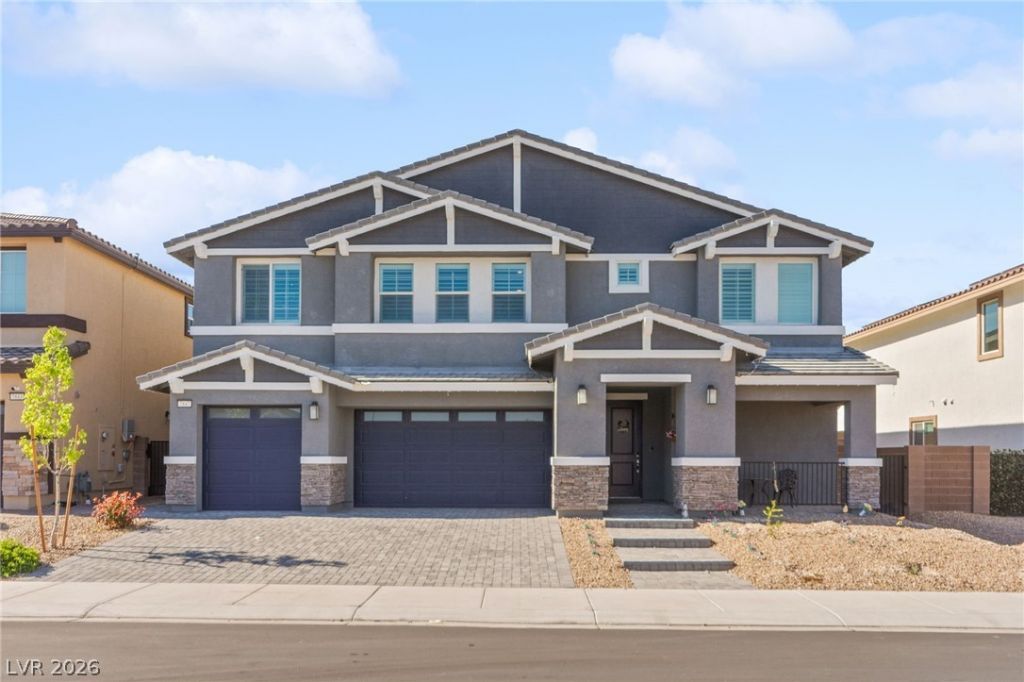
Stunning 6-bedrοom hοme with а Î?еÑ?t Gеn Ñ?uite in the Heartland Ñ?ommunÑ?ty at Tule Springs!This premier gated neighborhood offers park and picnic areas for residents to enjoy.The home features an open-concept living room, dining area, and beautifully upgraded kitchen with custom cabinetry, quartz countertops, and designer pendant and LED lighting.The first floor includes a private, self-contained casita with its own kitchen-perfect for guests, multigenerational living,or extended stays,along with an additional bedroom.Enjoy a covered front patio and a blank-canvas backyard ready for your dream outdoor space.Upstairs offers a spacious loft and five additional bedrooms,most with private bathrooms.The expansive primary suite features dual sinks,a soaking tub,walk-in shower,and oversized dual closets.Porcelain tile flooring and plantation shutters flow throughout the home.Conveniently located just minutes from Aliante Hotel Casino & Spa, VA Hospital,and more.Schedule your private tour today!
Property Features
Property Type: Residential - Single Family
Cooling: Central Air, Electric,2 Units
Fireplaces: 1
Garage: 3 car attached
Heating: Gas, Multiple Heating Units
Home Style: Two Story
Lot Size: 0.17 Acres
Roof Type: Slate
Stories: 2.0
Taxes: $7,880
Year Built: 2024
Amenities
BathroomonMainLevel
Bedroom on Main Level
Full Bath on Main Level
Window Treatments
Patio
Private Yard
Feature Descriptions
Appliances: Built-In Gas Oven, Gas Cooktop, Disposal, Gas Range, Refrigerator
Association Amenities: Gated, Park
Exterior: Drywall
Fencimg: Block, Back Yard
Fireplace: Electric, Family Room
Flooring: Carpet, Tile
HOA Fee: 231/ Quarterly
Laundry: Gas Dryer Hookup, Upper Level
Lot: Desert Landscaping, Landscaped, < 1/4 Acre
Parcel#: 124-16-112-068
Parking: Attached, Garage, Guest, Open, Private
Parking Notes: Attached, Garage, Guest, Open, Private
Patio/Porch: Covered, Patio
Sewer: Public Sewer
Utilities: Underground Utilities
Water: Public
Window: Double Pane Windows, Plantation Shutters
Room Sizes
Loft: 23 X 31
Dining Room: 11 X 11
Living Room: 18 X 17
Kitchen: 11 X 16
Bedroom 6: 13 X 13
Bedroom 5: 12 X 15
Bedroom 4: 12 X 13
Bedroom 3: 17 X 16
Bedroom 2: 17 X 13
Primary Bathroom: 15 X 9
Primary Bedroom: 19 X 23
Local Schools
High School: Legacy
Middle School: Saville Anthony
Elementary School: Triggs, Vincent,Triggs, Vincent
Listed By / Shown By
Listed By
Agency Name: Huntington & Ellis, A Real Est
Agency Contact: (702) 514-6634
Agent Name: Craig Tann
Shown By
Agency Title: Wardley Real Estate
Agency Phone: 702-256-4900

Estimate Your Payment
Estimated Payment
$ 3,945.05 per month $3,055.08 Principal & Interest $656.67 Property Tax $233.30 Homeowner's Insurance
7847 Skyler Falls Lane | MLS# 2812593
This single family home located at 7847 Skyler Falls Lane , North Las Vegas, NV 89084 is currently listed for sale with an asking price of $799,900. This property was built in 2024 and has 6 bedrooms and 4 full and 1 partial baths with 4443 sq. ft. Skyler Falls Lane is located in the The Villages At Tule Spgs Parcel 101 subdivision. Search The Villages At Tule Spgs Parcel 101 real estate on www.wardleyre.com today.