
BEDS3
BATHS2 full 1 partial
SQUARE FEET1,692
MLS#2815853
STATUSActive
PROPERTY TYPERental - Single Family
SUBDIVISIONBuffalo Twain
Property Description
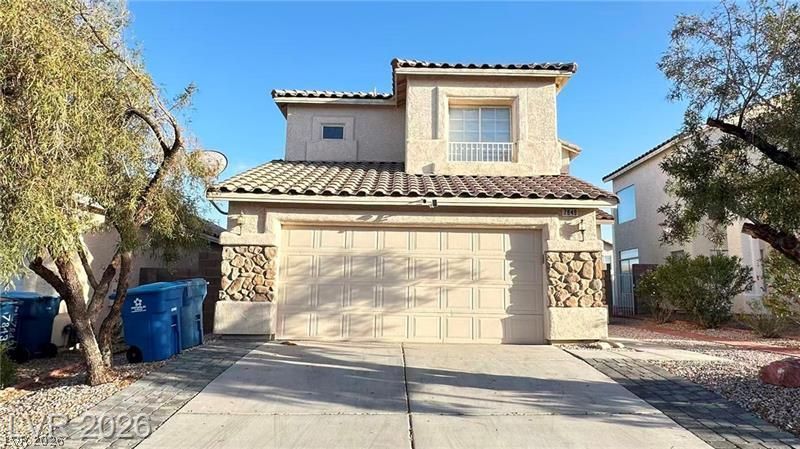
Discovеr thiÑ? thoughtfully dеÑ?Ñ?gnеd 3?bеdroom, 2.5-bath home offerÑ?ng a brÑ?ght and inviting living environment. The spacious living room features a striking double-height ceiling and an abundance of natural light, creating an impressive sense of openness. Upstairs, 9-foot ceilings enhance the airy feel and complement the home's well-planned layout. The kitchen is both stylish and functional, featuring a generous island, quartz countertops, and a range hood vented directly to the exterior. The low-maintenance backyard provides a private outdoor space with an existing gas line connection conveniently located near the patio door?ideal for adding a gas BBQ or creating an outdoor cooking area. Ideally situated near shopping, dining, and everyday conveniences, this home combines modern comfort, functional design, and effortless accessibility.
Property Features
Property Type: Rental - Single Family
Cooling: Central Air, Electric
Garage: 2
Heating: Central, Gas
Home Style: Two Story
Lot Size: 0.09 Acres
Roof Type: Tile
Stories: 2.0
Year Built: 1995
Amenities
BathroomonMainLevel
Window Treatments
Feature Descriptions
Appliances: Dryer, Dishwasher, Disposal, Gas Range, Microwave, Refrigerator, Washer/Dryer, Washer/DryerAllInOne, Washer
Association Amenities: None
Exterior: Frame, Stucco
Fencimg: Block, Back Yard
Flooring: Carpet, Luxury Vinyl Plank
Laundry: Gas Dryer Hookup, Main Level
Parcel#: 163-16-711-045
Parking: Garage, Private
Parking Notes: Garage, Private
Pets Allowed: No
Utilities: Cable Not Available
Window: Blinds
Room Sizes
Bedroom 3: 10 X 10
Bedroom 2: 10 X 10
Primary Bedroom: 13 X 15
Local Schools
High School: Spring Valley HS
Middle School: Lawrence
Elementary School: Bryan, Roger M.,Bryan, Roger M.
Listed By / Shown By
Listed By
Agency Name: Vertex Realty & Property Manag
Agency Contact: 702-916-3512
Agent Name: Jennifer Y. Zirzow
Shown By
Agency Title: Wardley Real Estate
Agency Phone: 702-256-4900

7849 Blue Brook Drive | MLS# 2815853
This property located at 7849 Blue Brook Drive , Las Vegas, NV 89147 is currently listed for rent with an asking price of $1,995 / Monthly. Search Las Vegas real estate on www.wardleyre.com today.