
BEDS5
BATHS2 full
SQUARE FEET2,102
MLS#2170702
STATUSActive
PROPERTY TYPEResidential - Single Family
SUBDIVISIONPRICE RIVER VIEW ADD
SCHOOLCarbon
Property Description
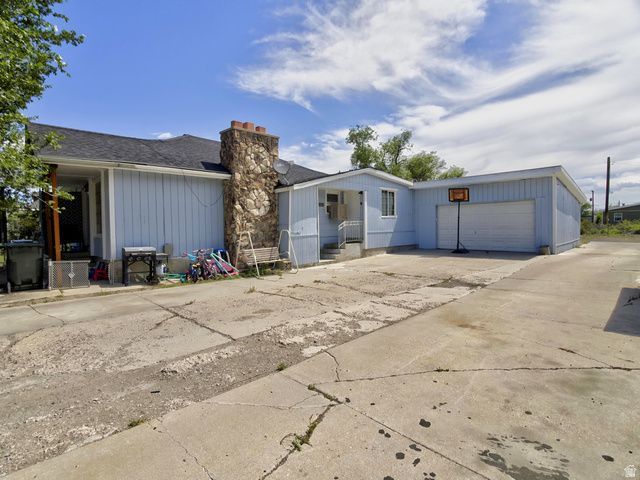
***2 living spaces for the price of 1*** Don't miss this opportunity! Fully updated Attached Apartment! Live in one unit and rent out the other to help offset your mortgage. Apartment features 2 bedrooms, 1 bathroom, beautiful kitchen with quartz countertops & stainless steel appliances, stylish LVP flooring and carpet, dedicated laundry, and a private rear entrance. Main home offers 3 bedrooms, 1 full bath, and another bath in the laundry room. Entire exterior updated with fresh paint. Enjoy a 2-car garage plus additional parking out back. 3 bedroom home is currently being rented at will on a month-to month contract. Renters have an interest in staying if that is the desire of the new owners. Home should qualify for any loan program. Owner will also consider carrying a note with at least $100,000 down. Square footage figures are provided as a courtesy estimate only and were obtained from the owner. Buyer is advised to obtain an independent measurement. Owner/agent.
Property Features
Property Type: Residential - Single Family
Basement: None
Cooling: Central Air, Evaporative Cooling
Fenced: Yes
Garage: 2 car attached
Heating: Forced Air
Home Style: Bungalow/Cottage
Lot Size: 0.24 Acres
Roof Type: Asphalt
Stories: 1.0
Taxes: $1,732
Year Built: 1925
Amenities
Accessory Apt
Disposal
Kitchen: Second
Kitchen: Updated
Mother-in-Law Apt.
Double Pane Windows
Walkout
Feature Descriptions
Accessibility: Single Level Living
Days on Site: 1
Flooring: Carpet, Laminate
Lot: Fenced: Part
Lot Dimensions: 0.0x0.0x0.0
Parcel#: 02-1259-0000
Sewer: Sewer: Connected
Topography: Fenced: Part, Terrain, Flat
Utilities: Natural Gas Connected, Electricity Connected, Sewer Connected, Water Connected
Water: Culinary
Local Schools
High School: Carbon
Middle School: Mont Harmon
Elementary School: Creekview
School District: Carbon
Listed By / Shown By
Listed By
Agency Name: Real Broker, LLC
Shown By
Agency Title: Wardley Real Estate
Agency Phone: 702-256-4900

Estimate Your Payment
Estimated Payment
$ 1,172.08 per month $954.83 Principal & Interest $144.33 Property Tax $72.92 Homeowner's Insurance
785 S 400 E | MLS# 2170702
This single family home located at 785 S 400 E, Price, UT 84501 is currently listed for sale with an asking price of $250,000. This property was built in 1925 and has 5 bedrooms and 2 full baths with 2102 sq. ft. S 400 E is located in the PRICE RIVER VIEW ADD subdivision within the Carbon school district. Search PRICE RIVER VIEW ADD real estate on www.wardleyre.com today.