
BEDS4
BATHS3 full 1 partial
SQUARE FEET4,413
MLS#2809715
STATUSActive
PROPERTY TYPERental - Single Family
SUBDIVISIONNevada Trails R2-70 #13
Property Description
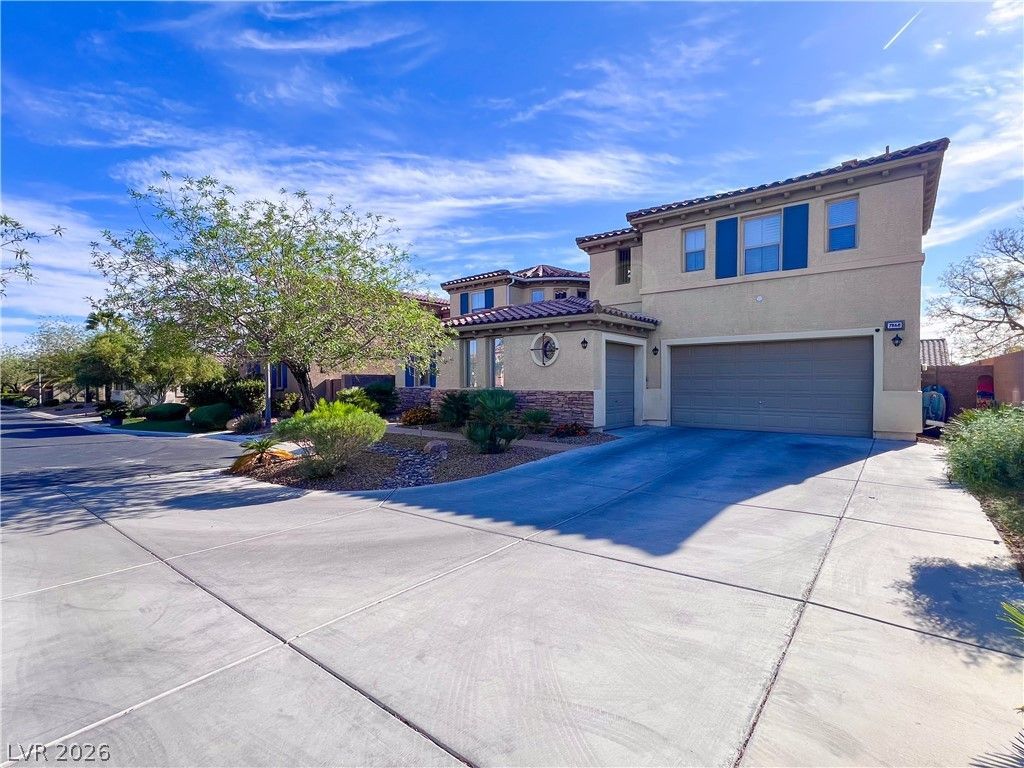
Stunning 4-Bеdroοm, 3.5-Bаth Î?Ñ?tаtе Ñ?n Nevada Trails! ΤhiÑ? beautifully maintained home features soaring vaulted ceilings, spacious living areas, and a private courtyard. The gourmet kitchen offers a huge center island, granite countertops, stainless steel appliances, and a built-in wall oven. Upstairs features a versatile loft/den and a spacious primary suite with a private balcony, oversized walk-in closet, Roman tub, and dual-head shower. Enjoy the low-maintenance backyard with a large covered patio, kids' playset, and swing set. Complete with separate living and family rooms, a 3-car garage, and a desirable cul-de-sac location. Immaculate and move-in ready!
Property Features
Property Type: Rental - Single Family
Cooling: Central Air, Electric
Fireplaces: 1
Garage: 3
Heating: Central, Gas
Home Style: Two Story
Lot Size: 0.21 Acres
Roof Type: Tile
Stories: 2.0
Year Built: 2005
Amenities
Bedroom on Main Level
Ceiling Fan(s)
Window Treatments
Feature Descriptions
Appliances: Dryer, Dishwasher, Gas Cooktop, Disposal, Microwave, Refrigerator, Washer/Dryer, Washer/DryerAllInOne, Washer
Association Amenities: Gated
Exterior: Block, Stucco
Fencimg: Block, Back Yard
Fireplace: Gas, Living Room
Flooring: Carpet, Tile
Laundry: Gas Dryer Hookup, Main Level
Parcel#: 176-10-714-027
Parking: Garage, Private
Parking Notes: Garage, Private
Pets Allowed: Yes, Negotiable
Utilities: Cable Available
Window: Blinds
Room Sizes
Loft: 16 X 16
Den: 12 X 10
Living Room: 18 X 18
Family Room: 17 X 17
Dining Room: 14 X 15
Bedroom 4: 11 X 11
Bedroom 3: 12 X 15
Bedroom 2: 13 X 13
Primary Bedroom: 15 X 18
Local Schools
High School: Sierra Vista High
Middle School: Canarelli Lawrence & Heidi
Elementary School: Steele, Judith D.,Steele, Judith D.
Listed By / Shown By
Listed By
Agency Name: HomePlus Realty LLC
Agent Name: Zihao Gu
Agency Phone: 702-538-0307
Shown By
Agency Title: Wardley Real Estate
Agency Phone: 702-256-4900

7868 Arroyo Glen Court | MLS# 2809715
This property located at 7868 Arroyo Glen Court , Las Vegas, NV 89113 is currently listed for rent with an asking price of $3,750 / Monthly. Search Las Vegas real estate on www.wardleyre.com today.