
BEDS4
BATHS2 full 1 partial
SQUARE FEET1,865
MLS#2821070
STATUSActive
PROPERTY TYPERental - Single Family
SUBDIVISIONNwc Buffalo Shelbourne
Property Description
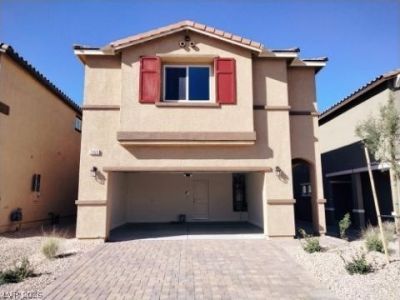
Start The Upcoming Holidays with Newer DR Horton 2Story Home Backed by fortune 500 Company,2 car garage with 4 bedrooms. Light grey cabinetry with hardware, granite countertops at kitchen and vanities, stainless steel microwave, range and dishwasher, undermount single bowl kitchen sink. Two tone paint, covered entry, garage door opener, pavers driveways/walkways, pre-plumb for soft water loop, smart home features and so much more including washer, dryer, refrigerator and window blinds.Large Easy Care Patio Backyard.A Southwest Must See!!
Property Features
Property Type: Rental - Single Family
Cooling: Central Air, Electric
Garage: 2
Heating: Central, Gas
Home Style: Two Story
Lot Size: 0.08 Acres
Roof Type: Tile
Stories: 2.0
Year Built: 2022
Amenities
Bathroom on Main Level
Ceiling Fan(s)
Half Bath on Main Level
Window Treatments
Patio
Private Yard
Sprinkler/Irrigation
Feature Descriptions
Appliances: Dryer, Dishwasher, ENERGY STAR Qualified Appliances, Disposal, Gas Range, Gas Water Heater, Microwave, Refrigerator, Washer/Dryer, Washer/DryerAllInOne, Washer
Days on Site: 1
Exterior: Frame, Stucco
Fencimg: Block, Back Yard
Flooring: Carpet, Tile
Laundry: Gas Dryer Hookup, Laundry Room, Upper Level
Lot: Drip Irrigation/Bubblers, Desert Landscaping, Landscaped, < 1/4 Acre
Parcel#: 176-16-515-070
Parking: Garage, Private
Parking Notes: Garage, Private
Patio/Porch: Patio
Sewer: Public Sewer
Special View Info: Mountain(s)
Utilities: Cable Available, Underground Utilities
Window: Blinds
Room Sizes
Loft: 14 X 14
Dining Room: 10 X 8
Great Room: 20 X 12
Bedroom 4: 11 X 11
Bedroom 3: 11 X 11
Bedroom 2: 11 X 11
Primary Bedroom: 15 X 15
Local Schools
High School: Sierra Vista High
Middle School: Canarelli Lawrence & Heidi
Elementary School: Steele, Judith D.,Steele, Judith D.
Listed By / Shown By
Listed By
Agency Name: O'Harmony Realty LLC
Agency Contact: 702-220-3678
Agent Name: Johnny Paganelli
Shown By
Agency Title: Wardley Real Estate
Agency Phone: 702-256-4900

7868 W Shelbourne Avenue | MLS# 2821070
This property located at 7868 W Shelbourne Avenue , Las Vegas, NV 89113 is currently listed for rent with an asking price of $2,250 / Monthly. Search Las Vegas real estate on www.wardleyre.com today.