
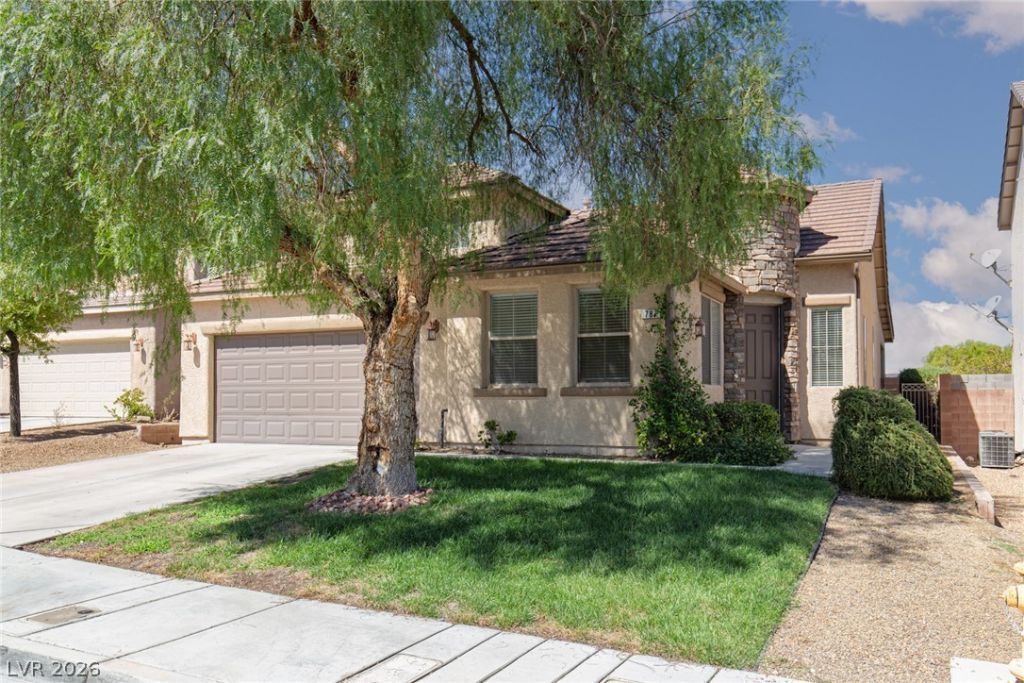
BEDS3
BATHS2 full
SQUARE FEET1,776
MLS#2795116
STATUSActive
PROPERTY TYPERental - Single Family
SUBDIVISIONASCENTE 1
Property Description
Green Valle?? s??ngle st?r?? h?m? w??th ??tone turret entry. Other fe?ture?? include island kitchen with nook and desk, covered patio, master suite with entry hall and separate tub and shower, ceiling fans, family room with fireplace and large open dining/living room area. Refrigerator, washer and dryer are included.
Property Features
Property Type: Rental - Single Family
Cooling: Central Air, Electric, Refrigerated
Fireplaces: 1
Garage: 2 car attached
Heating: Central, Gas
Home Style: One Story
Lot Size: 0.11 Acres
Roof Type: Tile
Stories: 1.0
Year Built: 2003
Amenities
BathroomonMainLevel
Bedroom on Main Level
Ceiling Fan(s)
Full Bath on Main Level
Primary Downstairs
Window Treatments
Patio
Feature Descriptions
Appliances: Dryer, Dishwasher, Disposal, Gas Oven, Gas Range, Gas Water Heater, Refrigerator, Water Softener Owned, Washer/Dryer, Washer/DryerAllInOne, Washer
Days on Site: 63
Exterior: Frame, Stucco
Fencimg: Block, Back Yard
Fireplace: Family Room, Gas, Family/Living/Great Room
Flooring: Carpet, Ceramic Tile
Laundry: Gas Dryer Hookup, Laundry Room
Lot: Desert Landscaping, Sprinklers In Front, Landscaped
Parcel#: 178-30-811-010
Parking: Attached, Garage, Garage Door Opener, Inside Entrance, Private
Parking Notes: Attached, Garage, Garage Door Opener, Inside Entrance
Patio/Porch: Covered, Patio
Pets Allowed: No
Sewer: Public Sewer
Utilities: Cable Available
Window: Blinds
Room Sizes
Primary Bedroom: 15 X 15
Living Room: 15 X 12
Family Room: 13 X 11
Dining Room: 16 X 14
Bedroom 3: 12 X 11
Bedroom 2: 13 X 11
Local Schools
High School: Coronado High
Middle School: Miller Bob
Elementary School: Taylor, Glen C.,Taylor, Glen C.
Listed By / Shown By
Listed By
Agency Name: ERA Brokers Consolidated
Agency Contact: bmurray@erabrokers.com
Agent Name: Brad A. Murray
Shown By
Agency Title: Wardley Real Estate
Agency Phone: 702-256-4900

787 Rise Canyon Drive, Unit n/a | MLS# 2795116
This property located at 787 Rise Canyon Drive, Unit n/a, Henderson, NV 89052 is currently listed for rent with an asking price of $2,350 / Monthly. Search Henderson real estate on www.wardleyre.com today.