
BEDS3
BATHS2 full 1 partial
SQUARE FEET2,123
MLS#2809523
STATUSActive
PROPERTY TYPEResidential - Single Family
SUBDIVISIONBremerton
Property Description
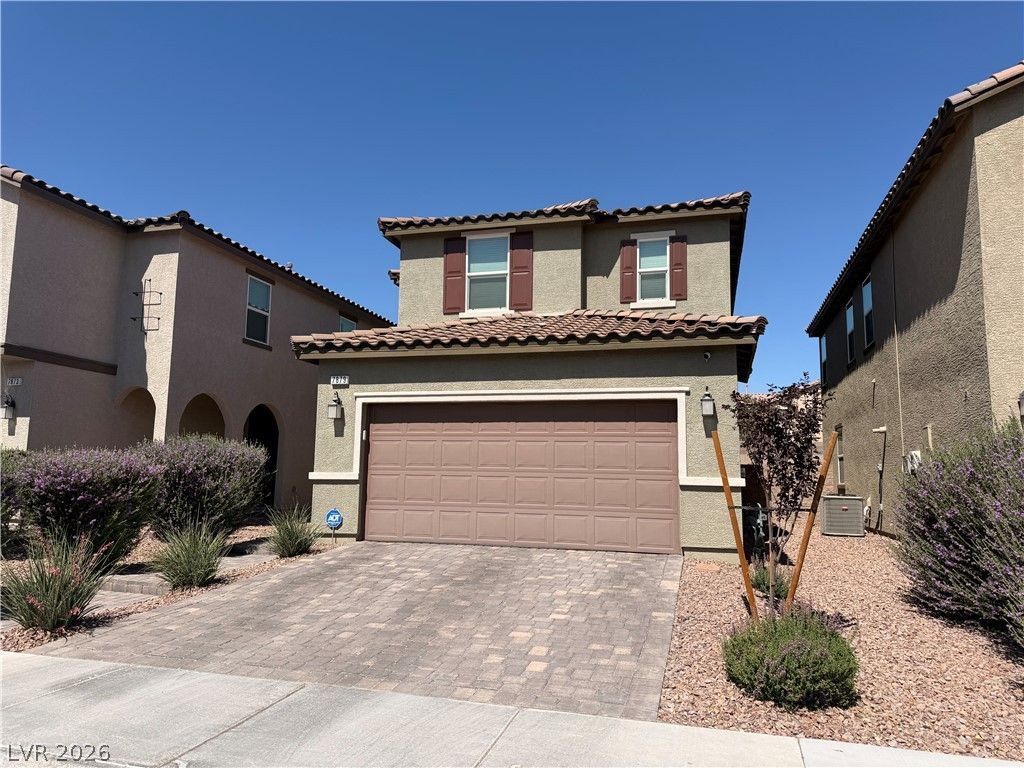
Seller i?? mot??vated ?nd w??ll??ng t? ???nsider buyer incent??ve?? toward eligible closing costs or other allowable purchase expenses with an acceptable offer! Welcome to this beautifully maintained 3-bedroom, 2.5-bath home featuring a spacious and functional floor plan with a versatile den and expansive loft. Pride of ownership is evident throughout, with numerous builder upgrades and thoughtfully designed living spaces offering plenty of room for work, relaxation, and entertaining. The inviting kitchen flows seamlessly into the main living areas, while the additional den and loft provide exceptional flexibility for today's lifestyle. Generous bedrooms and well-appointed bathrooms add to the home's comfort and functionality. Conveniently located in the northwest Las Vegas area near shopping, dining, parks, and everyday amenities. Don't miss the opportunity to make this exceptional home your own!
Property Features
Property Type: Residential - Single Family
Cooling: Central Air, Electric
Garage: 2 car attached
Heating: Central, Gas
Home Style: Two Story
Lot Size: 0.08 Acres
Roof Type: Composition, Shingle
Stories: 2.0
Taxes: $4,690
Year Built: 2021
Amenities
Ceiling Fan(s)
Window Treatments
Built-in Barbecue
Barbecue
Patio
Private Yard
Sprinkler/Irrigation
Feature Descriptions
Appliances: Built-In Gas Oven, Dryer, Dishwasher, Disposal, Gas Range, Microwave, Refrigerator, Water Softener Owned, Water Purifier, Washer
Association Amenities: Dog Park, Gated, Park
Fencimg: Brick, Back Yard
Flooring: Carpet, Ceramic Tile
HOA Fee: 78/ Monthly
Laundry: Gas Dryer Hookup, Upper Level
Lot: Drip Irrigation/Bubblers, Desert Landscaping, Sprinklers In Front, Landscaped, Rocks, < 1/4 Acre
Parcel#: 125-18-516-013
Parking: Attached, Electric Vehicle Charging Station(s), Finished Garage, Garage, Private
Parking Notes: Attached, Electric Vehicle Charging Station(s), Fini
Patio/Porch: Covered, Patio
Sewer: Public Sewer
Utilities: Underground Utilities
Water: Public
Window: Blinds, Insulated Windows, Window Treatments
Room Sizes
Kitchen: 15 X 12
Loft: 12 X 10
Den: 13 X 11
Bedroom 3: 10 X 10
Bedroom 2: 14 X 10
Primary Bedroom: 15 X 12
Local Schools
High School: Arbor View
Middle School: Escobedo Edmundo
Elementary School: Thompson, Sandra Lee,Thompson, Sandra Le
Listed By / Shown By
Listed By
Agency Name: BHHS Nevada Properties
Agency Contact: (847) 363-4045
Agent Name: Vincenzo Vitale
Shown By
Agency Title: Wardley Real Estate
Agency Phone: 702-256-4900

Estimate Your Payment
Estimated Payment
$ 2,446.33 per month $1,909.66 Principal & Interest $390.83 Property Tax $145.83 Homeowner's Insurance
7879 Penderbrook Street | MLS# 2809523
This single family home located at 7879 Penderbrook Street, Las Vegas, NV 89149 is currently listed for sale with an asking price of $500,000. This property was built in 2021 and has 3 bedrooms and 2 full and 1 partial baths with 2123 sq. ft. Penderbrook Street is located in the Bremerton subdivision. Search Bremerton real estate on www.wardleyre.com today.