
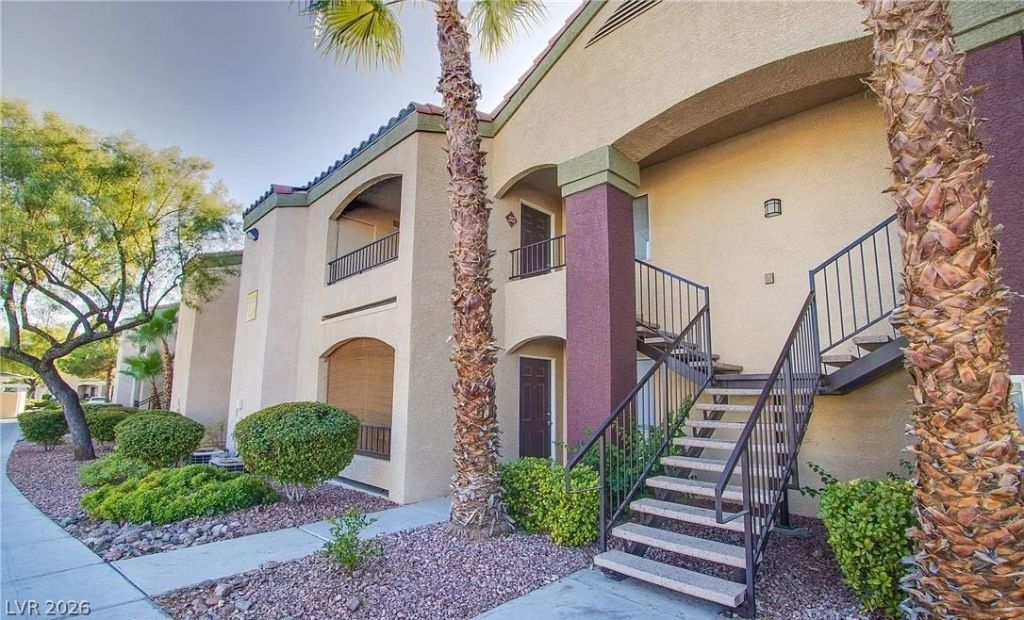
BEDS2
BATHS2 full
SQUARE FEET934
MLS#2800538
STATUSActive
PROPERTY TYPEResidential - Condominium
SUBDIVISIONRancho Viejo
Property Description
Welcome t? eff?rtles?? ?????? V?g?s living! This beaut??fully m?intained first-floor condominium offers a spacious, open-concept floor plan filled with natural light. The inviting living area flows seamlessly into the dining space and kitchen, creating the perfect setting for relaxing or entertaining. The generously sized primary suite provides a peaceful retreat with ample closet space and an en-suite bath, while the secondary bedroom is ideal for guests, a home office, or additional living space. Enjoy the convenience of in-unit laundry, private outdoor patio space, and assigned parking. Located in a gated community with resort-style amenities, including a pool, spa, and beautifully maintained grounds, you'll also appreciate the close proximity to shopping, dining, parks, the Las Vegas Strip, and major freeway access. Whether you're looking for a primary residence, a lock-and-leave second home, or an investment opportunity, this move-in-ready condo is one you won't want to miss!
Property Features
Property Type: Residential - Condominium
Cooling: Central Air, Electric,2 Units
Heating: Central, Gas
Home Style: Two Story
Lot Size: 0.23 Acres
Roof Type: Pitched, Tile
Stories: 2.0
Taxes: $950
Year Built: 1997
Amenities
Bedroom on Main Level
Primary Downstairs
Window Treatments
Balcony
Handicap Accessible
Patio
Feature Descriptions
Appliances: Dryer, Dishwasher, ENERGY STAR Qualified Appliances, Disposal, Gas Range, Refrigerator, Washer
Association Amenities: Clubhouse, Fitness Center, Gated, Barbecue, Pool, Spa/Hot Tub, Security
Community Features: Pool
Days on Site: 33
Fencimg: None
Flooring: Carpet, Laminate
HOA Fee: 350/ Monthly
Hot Tub: Yes
Laundry: Gas Dryer Hookup, Main Level, Laundry Room
Lot: Desert Landscaping, Landscaped, < 1/4 Acre
Parcel#: 163-21-516-003
Parking: Assigned, Covered, Detached Carport, Guest
Parking Notes: Assigned, Covered, Detached Carport, Guest
Patio/Porch: Balcony, Patio
Pool: Community
Sewer: Public Sewer
Swimming Pool: Yes
Utilities: Cable Available
Water: Public
Window: Blinds, Double Pane Windows, Window Treatments
Room Sizes
Living Room: 15 X 12
Dining Room: 9 X 10
Bedroom 2: 12 X 10
Primary Bedroom: 13 X 13
Local Schools
High School: Spring Valley HS
Middle School: Lawrence
Elementary School: Bryan, Roger M.,Bryan, Roger M.
Listed By / Shown By

Listed By
Agency Name: Wardley Real Estate
Agent Name: Erik Hakans
Agency Phone: (702) 274-2407
Estimate Your Payment
Estimated Payment
$ 983.58 per month $840.25 Principal & Interest $79.17 Property Tax $64.17 Homeowner's Insurance
7885 W Flamingo Road, Unit 1003 | MLS# 2800538
This condo located at 7885 W Flamingo Road, Unit 1003, Las Vegas, NV 89147 is currently listed for sale by Wardley Real Estate, with an asking price of $220,000. This property was built in 1997 and has 2 bedrooms and 2 full baths with 934 sq. ft. W Flamingo Road, Unit 1003 is located in the Rancho Viejo subdivision. Search Rancho Viejo real estate on www.wardleyre.com today.