
BEDS2
BATHS2 full
SQUARE FEET934
MLS#2803920
STATUSActive
PROPERTY TYPERental - Condominium
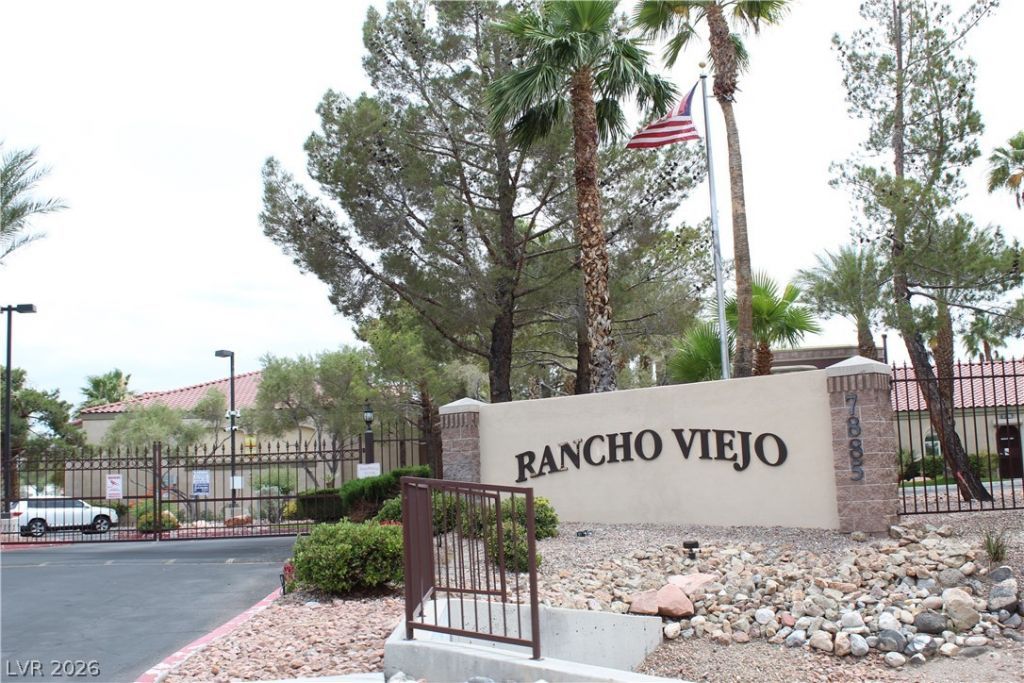
SUBDIVISIONRancho Viejo
Property Description
GREAT LOCATION IN THE SOUTHWEST*GATED COMMUNITY**2 LARGE BEDROOMS*2 FULL BATHS*GAS FIREPLACE IN LIVING ROOM*BALCONY OFF LIVING ROOM WITH VIEW OF GREENBELT AREA*SMALL STORAGE CLOSET ON BALCONY*ALL APPLIANCES INCLUDED*FULL SIZE WASHER/DRYER*DISHWASHER/REFRIGERATOR/MICROWAVE ALL INCLUDED*SHORT WALK TO THE COMMUNITY POOL/SPA AND CLUBHOUSE*ASSIGNED COVERED PARKING SPACE AND OPEN GUEST PARKING CLOSE TO UNIT*COMMUNITY PARK AND BBQ AREAS*CONVIENENTLY LOCATED TO BUS ROUTES*
Property Features
Property Type: Rental - Condominium
Cooling: Central Air, Electric
Fireplaces: 1
Heating: Central, Gas
Home Style: Two Story
Roof Type: Tile
Stories: 2.0
Year Built: 1997
Amenities
Ceiling Fan(s)
Window Treatments
Balcony
Feature Descriptions
Appliances: Dryer, Dishwasher, Disposal, Gas Range, Microwave, Refrigerator, Washer/Dryer, Washer/DryerAllInOne, Washer
Association Amenities: Clubhouse, Fitness Center, Barbecue, Pool, Spa/Hot Tub
Community Features: Pool
Exterior: Frame, Stucco
Fencimg: None
Fireplace: Gas, Living Room
Flooring: Carpet, Laminate
Hot Tub: Yes
Laundry: Gas Dryer Hookup, Laundry Room, Upper Level
Parcel#: 163-21-516-045
Parking: Assigned, Covered, Guest
Parking Notes: Assigned, Covered, Guest
Patio/Porch: Balcony
Pets Allowed: Call, Negotiable
Pool: Community
Sewer: Public Sewer
Special View Info: Park/Greenbelt
Swimming Pool: Yes
Utilities: Cable Available
Window: Blinds, Window Treatments
Room Sizes
Dining Room: 10 X 10
Living Room: 18 X 15
Bedroom 2: 11 X 12
Primary Bedroom: 13 X 13
Local Schools
High School: Spring Valley HS
Middle School: Lawrence
Elementary School: Bryan, Roger M.,Bryan, Roger M.
Listed By / Shown By
Listed By
Agency Name: Golden Touch Consultants, LLC
Agency Contact: 702-592-9210
Agent Name: Roxane Fernandez
Shown By
Agency Title: Wardley Real Estate
Agency Phone: 702-256-4900

7885 W Flamingo Road , Unit 2021 | MLS# 2803920
This property located at 7885 W Flamingo Road , Unit 2021, Las Vegas, NV 89147 is currently listed for rent with an asking price of $1,395 / Monthly. Search Las Vegas real estate on www.wardleyre.com today.