
BEDS3
BATHS2 full
SQUARE FEET1,844
MLS#2834254
STATUSActive
PROPERTY TYPERental - Single Family
SUBDIVISIONThe Reserves At Buffalo
Property Description
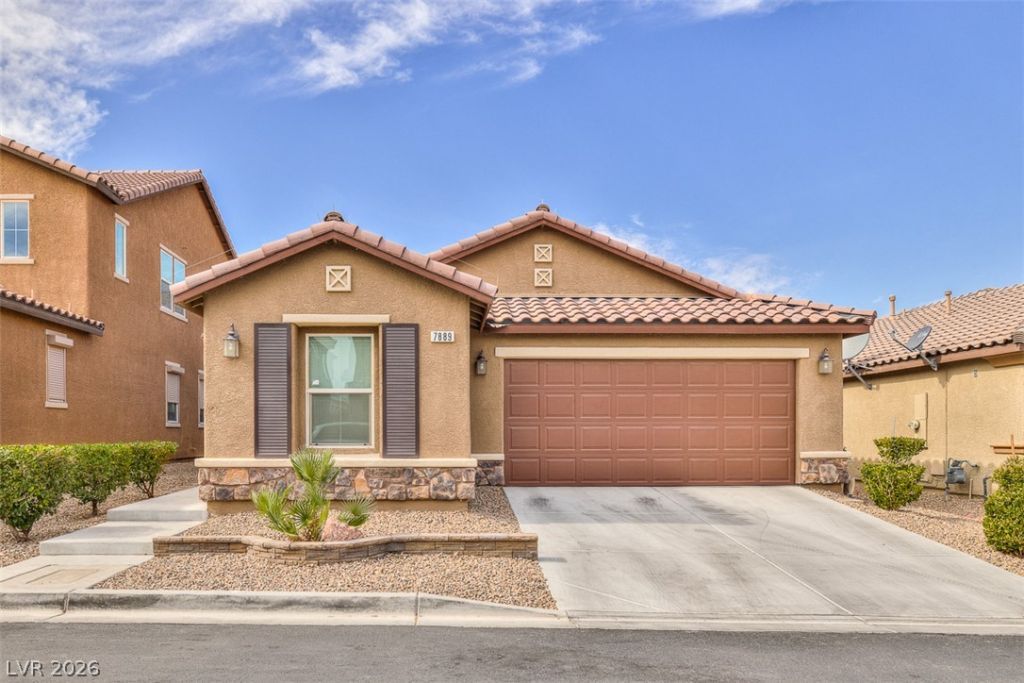
Stunning highly upgraded single story home in great location. This is a must see home if you are looking for a large open floorplan & a nicely upgraded home. Step inside to an grand open space. All tile flooring thought out all living areas the home and upgraded wood laminate in bedroom #2. Perfect to entertain in this home. Large living room wired for surround sound. Nice area for dining. Gourmet island kitchen with upgraded cabinets, stainless steel appliance's, microwave, granite counters, pantry and lot of counter space. Very large Master bedroom with ceiling fan and walk in closet. Upgraded master bath with quarts counters, shower, tub surround, dual sinks, large walk in shower and soaking tub. Secondary bedrooms are nice size and one with walk in closet. Even the hall bath has quarts counters with lot of extra cabinets and counter area and tub surround. Out back is a nice covered patio. Set up the BBQ and ready to go. Easy care landscape front and back Near hospital, 215 and shopping.
Property Features
Property Type: Rental - Single Family
Cooling: Central Air, Electric, Refrigerated
Garage: 2
Heating: Central, Gas
Home Style: One Story
Lot Size: 0.10 Acres
Roof Type: Shake, Tile
Stories: 1.0
Year Built: 2015
Amenities
Bathroom on Main Level
Bedroom on Main Level
Ceiling Fan(s)
Full Bath on Main Level
Primary Downstairs
Window Treatments
Patio
Private Yard
Irrigation Sprinklers
Feature Descriptions
Appliances: Dryer, Dishwasher, Disposal, Gas Range, Microwave, Refrigerator, Washer/Dryer, Washer/DryerAllInOne, Washer
Exterior: Frame, Stucco
Fencimg: Block, Back Yard
Flooring: Ceramic Tile, Laminate
Laundry: Gas Dryer Hookup, Main Level, Laundry Room
Lot: Drip Irrigation/Bubblers, Desert Landscaping, Landscaped, Rocks, < 1/4 Acre
Parcel#: 176-09-710-050
Parking: Air Conditioned Garage, Attached, Garage, Garage Door Opener, Inside Entrance, Private
Parking Notes: Air Conditioned Garage, Attached, Garage, Garage Door
Patio/Porch: Covered, Patio
Sewer: Public Sewer
Special View Info: None
Utilities: Cable Available
Window: Blinds, Window Treatments
Room Sizes
Bedroom 3: 12 X 10
Bedroom 2: 13 X 10
Primary Bedroom: 16 X 13
Dining Room: 12 X 12
Living Room: 18 X 12
Local Schools
High School: Sierra Vista High
Middle School: Canarelli Lawrence & Heidi
Elementary School: Steele, Judith D.,Josh, Stevens
Listed By / Shown By
Listed By
Agency Name: Solutions
Agency Contact: 702-388-9924
Agent Name: Chris A Page
Shown By
Agency Title: Wardley Real Estate
Agency Phone: 702-256-4900

7889 Bitterroot Peak Drive | MLS# 2834254
This property located at 7889 Bitterroot Peak Drive , Las Vegas, NV 89113 is currently listed for rent with an asking price of $2,616 / Monthly. Search Las Vegas real estate on www.wardleyre.com today.