
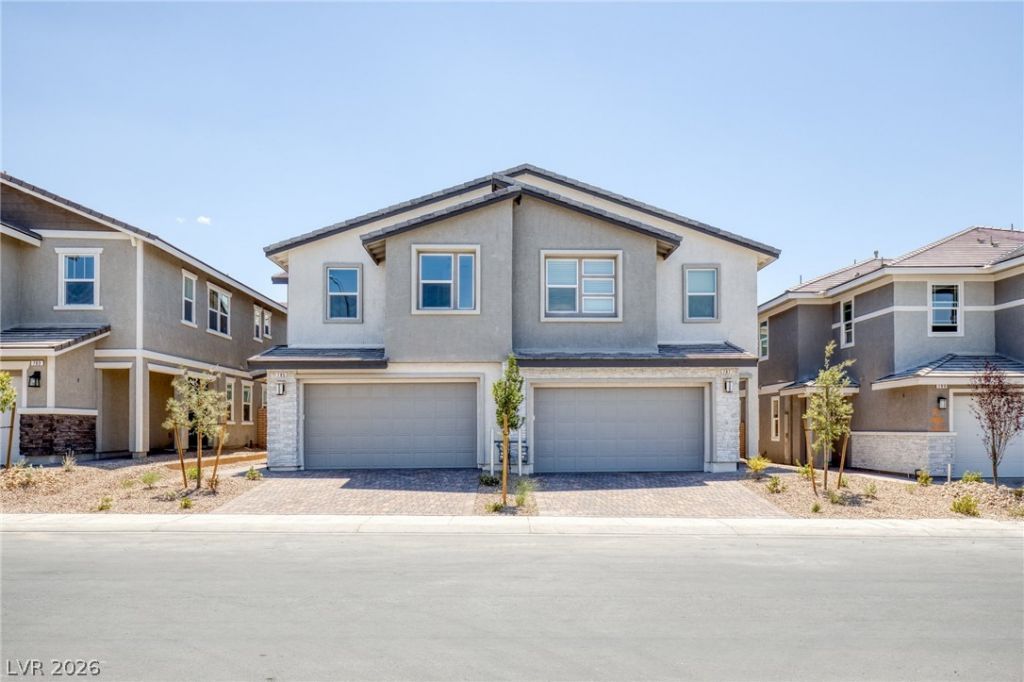
BEDS3
BATHS2 full 1 partial
SQUARE FEET1,950
MLS#2818002
STATUSActive
PROPERTY TYPERental - Townhouse
SUBDIVISIONCadence Village Parcel 4-Q1-4
Property Description
Located in the Master Plan Community of Cadence built by Richmond American, and the largest floor plan available *** This Magnificent highly upgraded home features 3 bedrooms + a HUGE LOFT, 2.5 Baths, and a 2 CAR GARAGE!!! Also has 9 foot ceilings, upgraded 6x36 ceramic tile flooring throughout the main level and all wet areas*upgraded carpet throughout the remainder of the home*two-tone interior paint* Premier maple cabinets with painted linen finish and door hardware*upgraded quartz kitchen and bath countertops*upgraded stainless-steel appliances*washer and dryer upstairs* ceiling fans throughout*Spacious back yard patio with pavers and artificial grass. WOW!!! Lots of storage*Tankless Water heater* *Shows like a model*NOT YOUR TYPICAL RENTAL!!
Property Features
Property Type: Rental - Townhouse
Cooling: Central Air, Electric
Garage: 2
Heating: Central, Gas
Home Style: Two Story
Lot Size: 0.06 Acres
Roof Type: Tile
Stories: 2.0
Year Built: 2023
Amenities
Bathroom on Main Level
Ceiling Fan(s)
Half Bath on Main Level
Window Treatments
Deck
Sprinkler/Irrigation
Feature Descriptions
Appliances: Dryer, Dishwasher, Disposal, Gas Range, Microwave, Refrigerator, Washer/Dryer, Washer/DryerAllInOne, Washer
Association Amenities: Basketball Court, Barbecue, Pickleball, Pool, Spa/Hot Tub
Community Features: Pool
Days on Site: 9
Exterior: Frame, Stucco
Fencimg: Block, Back Yard
Flooring: Carpet, Ceramic Tile, Tile
Hot Tub: Yes
Laundry: Gas Dryer Hookup, Upper Level
Lot: Sprinklers In Rear, Landscaped, Rocks, Synthetic Grass, Sprinklers Timer
Parcel#: 179-06-717-004
Parking: Attached, Garage, Garage Door Opener, Guest, Inside Entrance, Private
Parking Notes: Attached, Garage, Garage Door Opener, Guest, Inside En
Patio/Porch: Deck
Pool: Community
Sewer: Public Sewer
Swimming Pool: Yes
Utilities: Cable Available
Window: Blinds
Room Sizes
Living Room: 16 X 24
Loft: 12 X 12
Bedroom 3: 10 X 11
Bedroom 2: 10 X 11
Primary Bedroom: 14 X 16
Local Schools
High School: Basic Academy
Middle School: Brown B. Mahlon
Elementary School: Sewell, C.T.,Sewell, C.T.
Listed By / Shown By
Listed By
Agency Name: LIFE Realty District
Agency Contact: (702) 682-7307
Agent Name: Vincent C. Garfield
Shown By
Agency Title: Wardley Real Estate
Agency Phone: 702-256-4900

789 Cottonwood Hill Place | MLS# 2818002
This property located at 789 Cottonwood Hill Place, Henderson, NV 89011 is currently listed for rent with an asking price of $2,350 / Monthly. Search Henderson real estate on www.wardleyre.com today.