
BEDS4
BATHS3 full 1 partial
SQUARE FEET4,134
MLS#2808368
STATUSActive
PROPERTY TYPEResidential - Single Family
SUBDIVISIONLinks At Spanish Trail #1 Amd
Property Description
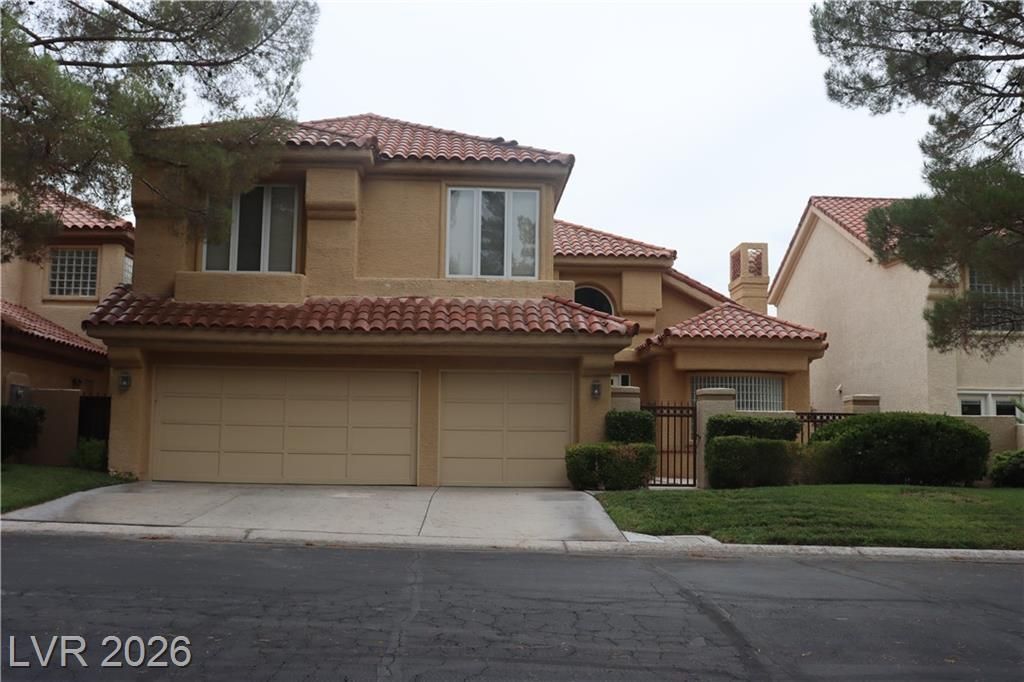
Welcome t? luxur?? living ??n th? gu?rd?g?t?d community of Span??sh ?rail! This stunning 4-bedroom, 4-bath home offers breathtaking golf course and mountain views and an exceptional blend of elegance, comfort, and entertaining space. The spacious formal living room features vaulted ceilings and three fireplaces, creating a warm and impressive first impression. The gourmet kitchen features a granite island, custom cabinetry, granite countertops, breakfast bar/nook, and walk-in pantry.The expansive family room showcases a built-in entertainment center and projector, perfect for movie nights and gatherings. The luxurious primary suite features a private sitting area, fireplace, built-in entertainment center, and walk-in closet. The spa-inspired primary bath offers dual sinks, makeup area, separate tub and shower, and beautiful finishes.Step outside to the covered patio and enjoy direct access to the balcony, where you can take in spectacular mountain and golf course views . A rare opportunity to experience refined living, resort-style amenities, and beautiful surroundings in one of Las Vegas' premier guard-gated communities. A must-see!
Property Features
Property Type: Residential - Single Family
Cooling: Central Air, Electric
Fireplaces: 3
Garage: 3 car attached
Heating: Central, Gas
Home Style: Two Story
Lot Size: 0.15 Acres
Roof Type: Tile
Stories: 2.0
Taxes: $5,904
Year Built: 1988
Amenities
Bedroom on Main Level
Ceiling Fan(s)
Window Treatments
Balcony
Patio
Sprinkler/Irrigation
Feature Descriptions
Appliances: Built-In Electric Oven, Dryer, Dishwasher, Disposal, Microwave, Refrigerator, Washer
Association Amenities: Basketball Court, Business Center, Country Club, Clubhouse, Dog Park, Gated, Barbecue, Park, Pool, Recreation Room, Guard, Tennis Court(s)
Community Features: Pool
Days on Site: 11
Fencimg: Block, Partial
Fireplace: Family Room, Gas, Living Room, Primary Bedroom
Flooring: Carpet, Tile
HOA Fee: 432/ Monthly
Laundry: Gas Dryer Hookup, Main Level
Lot: Sprinklers Timer, < 1/4 Acre
Parcel#: 163-28-611-058
Parking: Attached, Garage, Garage Door Opener, Open, Private
Parking Notes: Attached, Garage, Garage Door Opener, Open, Private
Patio/Porch: Balcony, Covered, Patio
Pool: Association, Community
Sewer: Public Sewer
Swimming Pool: Yes
Utilities: Above Ground Utilities, Electricity Available
Water: Public
Window: Blinds, Double Pane Windows, Drapes
Room Sizes
Family Room: 18 X 18
Dining Room: 14 X 12
Kitchen: 12 X 12
Bedroom 4: 12 X 12
Bedroom 3: 13 X 14
Bedroom 2: 23 X 12
Primary Bedroom: 25 X 17
Local Schools
High School: Durango
Middle School: Sawyer Grant
Elementary School: Bryan, Roger M.,Bryan, Roger M.
Listed By / Shown By
Listed By
Agency Name: South State Real Estate
Agency Contact: 650-773-4609
Agent Name: Darwin T. Telada
Shown By
Agency Title: Wardley Real Estate
Agency Phone: 702-256-4900

Estimate Your Payment
Estimated Payment
$ 6,247.38 per month $5,347.05 Principal & Interest $492.00 Property Tax $408.33 Homeowner's Insurance
7890 Castle Pines Avenue | MLS# 2808368
This single family home located at 7890 Castle Pines Avenue, Las Vegas, NV 89113 is currently listed for sale with an asking price of $1,400,000. This property was built in 1988 and has 4 bedrooms and 3 full and 1 partial baths with 4134 sq. ft. Castle Pines Avenue is located in the Links At Spanish Trail #1 Amd subdivision. Search Links At Spanish Trail #1 Amd real estate on www.wardleyre.com today.