
BEDS4
BATHS3 full
SQUARE FEET2,803
MLS#2797333
STATUSContingent
PROPERTY TYPEResidential - Single Family
SUBDIVISIONBuffalo Starr - Summer Trail
Property Description
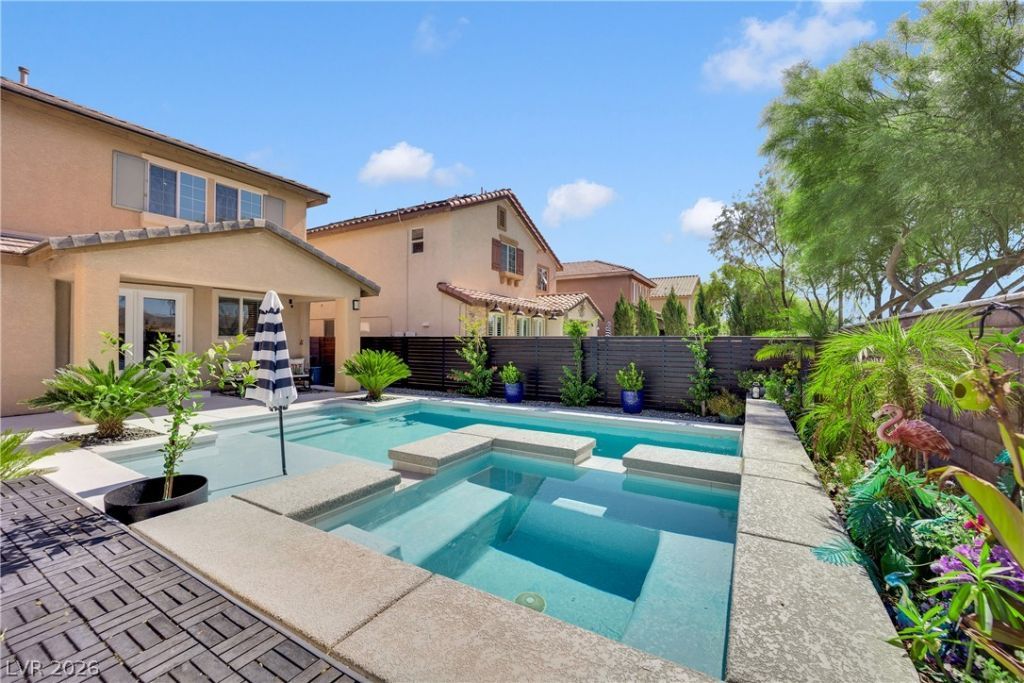
Former model h?me ?n one ?f th? l?rg???t ??orner lots in the neighb?rho?d, perfectly positioned at the southern edge of the Las Vegas Valley where the city meets the desert! Backing to a protected tortoise preserve, this home offers breathtaking sunsets and unobstructed views that won't be built upon. Inside, soaring vaulted ceilings and abundant natural light create a grand first impression, with views from the front door straight through to the resort-style backyard. Rich flooring, a fireplace with custom built-ins, and architectural details give this home warmth and character rarely found in today's market. The formal dining room is accented by a custom divider wall, while the fully remodeled kitchen features white cabinetry, black countertops, stainless steel appliances, a custom hood, under-cabinet lighting, pantry, island with seating, beverage bar with fridge, and designer backsplash.The adjoining living room showcases porcelain tile flooring, plantation shutters, and a striking black feature wall with a built-in electric fireplace. A downstairs bedroom and beautifully updated 3/4 bath provide flexibility for guests or multigenerational living.The custom staircase with illuminated steps leads to a spacious loft/flex space. The primary suite overlooks the desert preserve and features dual walk-in closets plus a spa-like bath with soaking tub, separate shower, dual sinks, vanity, and private water closet. Two additional bedrooms, a full bath, and a centrally located laundry room complete the upstairs.The backyard was completely redesigned in 2022 into a private retreat with a heated pool and spa, Baja shelf, waterfall, raised dining deck, remote-controlled Hayward OmniLogic system, solar cover, and a mounted 55-inch commercial outdoor TV surrounded by pink Bougainvillea flower bushes. Brand-new water heater included. Conveniently located near Jan Jones Blackhurst Elementary and Gunderson Middle School.
Property Features
Property Type: Residential - Single Family
Cooling: Central Air, Electric
Fireplaces: 1
Garage: 2 car attached
Heating: Central, Gas
Home Style: Two Story
Lot Size: 0.13 Acres
Roof Type: Tile
Stories: 2.0
Taxes: $3,371
Year Built: 2007
Amenities
Bedroom on Main Level
Ceiling Fan(s)
Window Treatments
Porch
Patio
Private Yard
Sprinkler/Irrigation
Feature Descriptions
Appliances: Built-In Gas Oven, Dryer, Dishwasher, Disposal, Gas Range, Microwave, Refrigerator, Water Softener Owned, Washer
Association Amenities: Gated
Days on Site: 52
Fencimg: Block, Back Yard
Fireplace: Electric, Living Room
Flooring: Carpet, Hardwood, Tile
HOA Fee: 120/ Quarterly
Laundry: Cabinets, Gas Dryer Hookup, Laundry Room, Sink, Upper Level
Lot: Drip Irrigation/Bubblers, Desert Landscaping, Fruit Trees, Landscaped, Synthetic Grass, < 1/4 Acre
Parcel#: 176-33-810-001
Parking: Attached, Garage, Guest, Inside Entrance, Private
Parking Notes: Attached, Garage, Guest, Inside Entrance, Private
Patio/Porch: Patio, Porch
Pool: Gas Heat, In Ground, Private, Pool/Spa Combo, Waterfall
Sewer: Public Sewer
Spa: Yes
Special View Info: Mountain(s)
Swimming Pool: Yes
Utilities: Underground Utilities
Water: Public
Window: Blinds, Double Pane Windows
Room Sizes
Loft: 14 X 14
Dining Room: 15 X 10
Living Room: 15 X 15
Family Room: 15 X 15
Bedroom 4: 11 X 11
Bedroom 3: 11 X 11
Bedroom 2: 11 X 11
Primary Bedroom: 18 X 14
Local Schools
High School: Desert Oasis
Middle School: Gunderson, Barry & June
Elementary School: Jones Blackhurst, Janis,Jones Blackhurst
Listed By / Shown By
Listed By
Agency Name: Real Broker LLC
Agent Name: Jillian M. Batchelor
Shown By
Agency Title: Wardley Real Estate
Agency Phone: 702-256-4900

Estimate Your Payment
Estimated Payment
$ 3,055.42 per month $2,577.66 Principal & Interest $280.92 Property Tax $196.85 Homeowner's Insurance
7895 Red Rock Ridge Avenue | MLS# 2797333
This single family home located at 7895 Red Rock Ridge Avenue, Las Vegas, NV 89179 is currently listed for sale with an asking price of $674,900. This property was built in 2007 and has 4 bedrooms and 3 full baths with 2803 sq. ft. Red Rock Ridge Avenue is located in the Buffalo Starr - Summer Trail subdivision. Search Buffalo Starr - Summer Trail real estate on www.wardleyre.com today.