
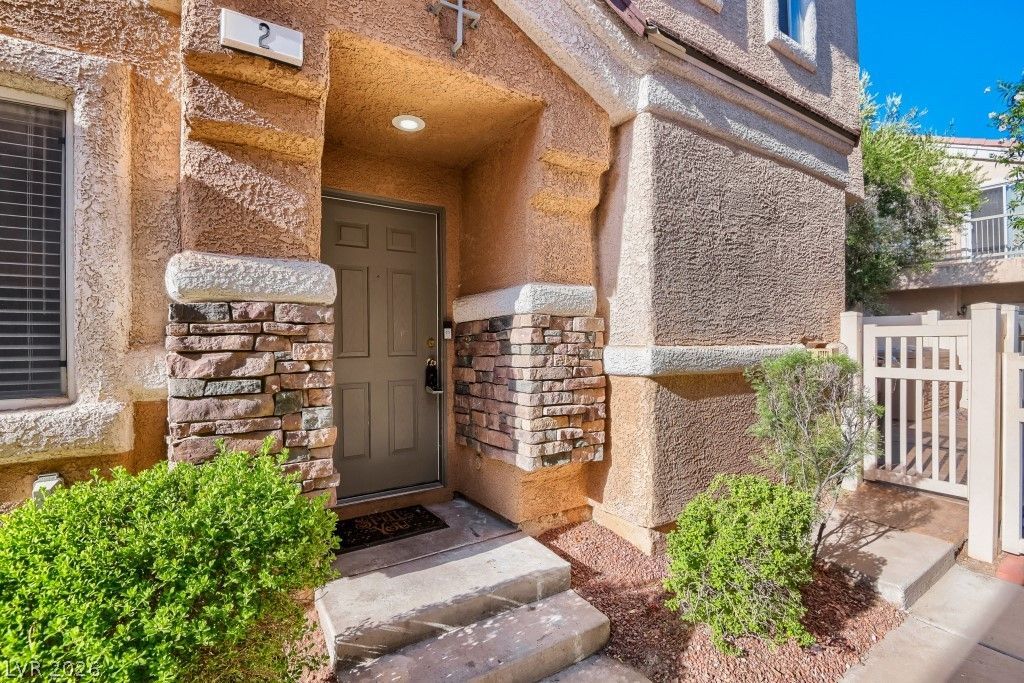
BEDS3
BATHS2 full 1 partial
SQUARE FEET1,375
MLS#2796793
STATUSActive Under Contract
PROPERTY TYPEResidential - Townhouse
SUBDIVISIONStephanie Court Amd
Property Description
The First Floor offers - Wood Floors, Great Room with Den, Fireplace, TV Niche & Fan. Kitchen with wrap around Breakfast Bar, Dining Nook, & Pantry, Updated Lighting, Half Bath & Laundry Room. Backyard with above ground Hot Tub, Covered Patio & Landscape yard with Lawn Turf, 2 Car Garage. The Second Floor offers - Primary Bedroom with Balcony overlooking the Backyard with Spacious Primary Bathroom with Walk-in Shower & Closet. 2nd & 3rd Bedrooms with Fans. Freshly Painted, New Blinds through-out & Carpet for the Stairs & Bedrooms! The Community is Gated with Pool, Several Parks with Covered Seating, BBQ Areas, Pet Area, Playground & Walking/Bike Trail Access.
Property Features
Property Type: Residential - Townhouse
Cooling: Central Air, Electric
Fireplaces: 1
Garage: 2
Heating: Central, Gas
Home Style: Two Story
Lot Size: 0.02 Acres
Roof Type: Tile
Stories: 2.0
Taxes: $1,471
Year Built: 2002
Amenities
Bathroom on Main Level
Ceiling Fan(s)
Half Bath on Main Level
Window Treatments
Programmable Thermostat
Balcony
Porch
Patio
Private Yard
Feature Descriptions
Appliances: Dryer, Dishwasher, Disposal, Gas Range, Gas Water Heater, Microwave, Refrigerator, Water Heater, Washer
Association Amenities: Gated, Barbecue, Playground, Park, Pool
Community Features: Pool
Days on Site: 80
Fencimg: Back Yard, Vinyl
Fireplace: Gas, Great Room
Flooring: Carpet, Hardwood
HOA Fee: 200/ Monthly
Laundry: Gas Dryer Hookup, Main Level, Laundry Room
Lot: Corner Lot, Landscaped, Synthetic Grass
Parcel#: 178-15-312-164
Parking: Attached, Finished Garage, Garage, Garage Door Opener, Inside Entrance, Private, Guest
Parking Notes: Attached, Finished Garage, Garage, Garage Door Opener
Patio/Porch: Balcony, Covered, Patio, Porch
Pool: Association, Community
Sewer: Public Sewer
Spa: Yes
Spa: Above Ground, Fiberglass
Special View Info: None
Swimming Pool: Yes
Utilities: Underground Utilities
Water: Public
Window: Blinds, Double Pane Windows, Window Treatments
Room Sizes
Den: 13 X 8
Dining Room: 10 X 8
Bedroom 3: 13 X 12
Bedroom 2: 11 X 11
Primary Bedroom: 15 X 14
Great Room: 19 X 17
Local Schools
High School: Foothill
Middle School: Greenspun
Elementary School: Kesterson, Lorna,Kesterson, Lorna
Listed By / Shown By
Listed By
Agency Name: Realty ONE Group, Inc
Agency Contact: (702) 528-3030
Agent Name: Rebecca Coleman
Shown By
Agency Title: Wardley Real Estate
Agency Phone: 702-256-4900

Estimate Your Payment
Estimated Payment
$ 1,458.65 per month $1,241.28 Principal & Interest $122.58 Property Tax $94.79 Homeowner's Insurance
79 Stock Option Street, Unit 2 | MLS# 2796793
This townhouse located at 79 Stock Option Street, Unit 2, Henderson, NV 89074 is currently listed for sale with an asking price of $325,000. This property was built in 2002 and has 3 bedrooms and 2 full and 1 partial baths with 1375 sq. ft. Stock Option Street, Unit 2 is located in the Stephanie Court Amd subdivision. Search Stephanie Court Amd real estate on www.wardleyre.com today.