
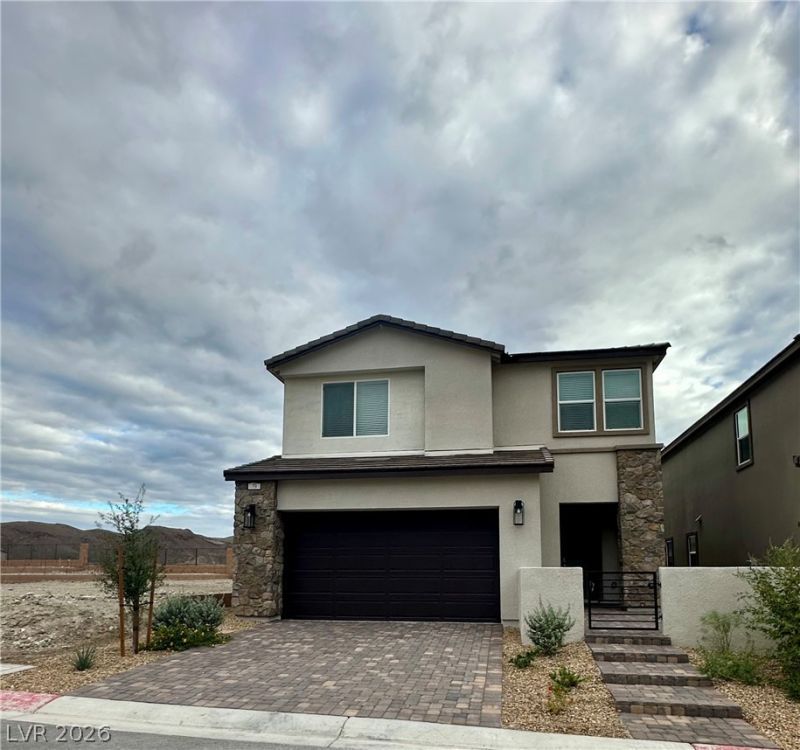
BEDS3
BATHS2 full 1 partial
SQUARE FEET2,252
MLS#2835751
STATUSActive
PROPERTY TYPERental - Single Family
SUBDIVISIONVerona At Lake Las Vegas
Property Description
Welcome to The Sedona, a beautiful single-family home located in the heart of Lake Las Vegas built by Beazer Homes. This stunning new construction home features 3 beds + loft and 2.5 baths. The 2,252 sq ft layout includes a spacious living room, a modern kitchen with Quartz, and a cozy dining area. The primary suite boasts 2 walk in closets, while the additional bedrooms provide plenty of room for family or quests. This home includes solar panels, helping reduce monthly energy costs. This high-performance home is built to lower your total cost of homeownership through reduced utility bills, durable materials, and high-quality construction that minimizes long-term maintenance costs. Washer, Dryer and Refrigerator are all included in this home! **Backyard will be installed within three months per the HOA**
Property Features
Property Type: Rental - Single Family
Cooling: Central Air, Electric
Garage: 2
Heating: Central, Electric
Home Style: Two Story
Lot Size: 0.10 Acres
Roof Type: Tile
Stories: 2.0
Year Built: 2026
Amenities
Bathroom on Main Level
Ceiling Fan(s)
Half Bath on Main Level
Window Treatments
Feature Descriptions
Appliances: Dryer, Dishwasher, Electric Oven, Electric Range, Disposal, Microwave, Refrigerator, Washer/Dryer, Washer/DryerAllInOne, Washer
Exterior: Frame, Stucco
Fencimg: Block, Back Yard
Flooring: Carpet, Luxury Vinyl Plank
Laundry: Electric Dryer Hookup, Laundry Room, Upper Level
Parcel#: 160-26-413-040
Parking: Garage, Private
Parking Notes: Garage, Private
Utilities: Cable Available
Window: Blinds, Window Treatments
Room Sizes
Loft: 12 X 16
Living Room: 14 X 18
Bedroom 3: 10 X 11
Bedroom 2: 10 X 11
Primary Bedroom: 14 X 15
Local Schools
High School: Basic Academy
Middle School: Brown B. Mahlon
Elementary School: Josh, Stevens,Josh, Stevens
Listed By / Shown By
Listed By
Agency Name: Nicklin Prop Mgmt & Inv Inc
Agency Contact: 702-451-8700
Agent Name: Steven Nicklin
Shown By
Agency Title: Wardley Real Estate
Agency Phone: 702-256-4900

79 Via Magrini | MLS# 2835751
This property located at 79 Via Magrini , Henderson, NV 89011 is currently listed for rent with an asking price of $2,695 / Monthly. Search Henderson real estate on www.wardleyre.com today.