
BEDS3
BATHS2 full
SQUARE FEET1,903
MLS#2832539
STATUSActive
PROPERTY TYPEResidential - Single Family
SUBDIVISIONLakeside Village
Property Description
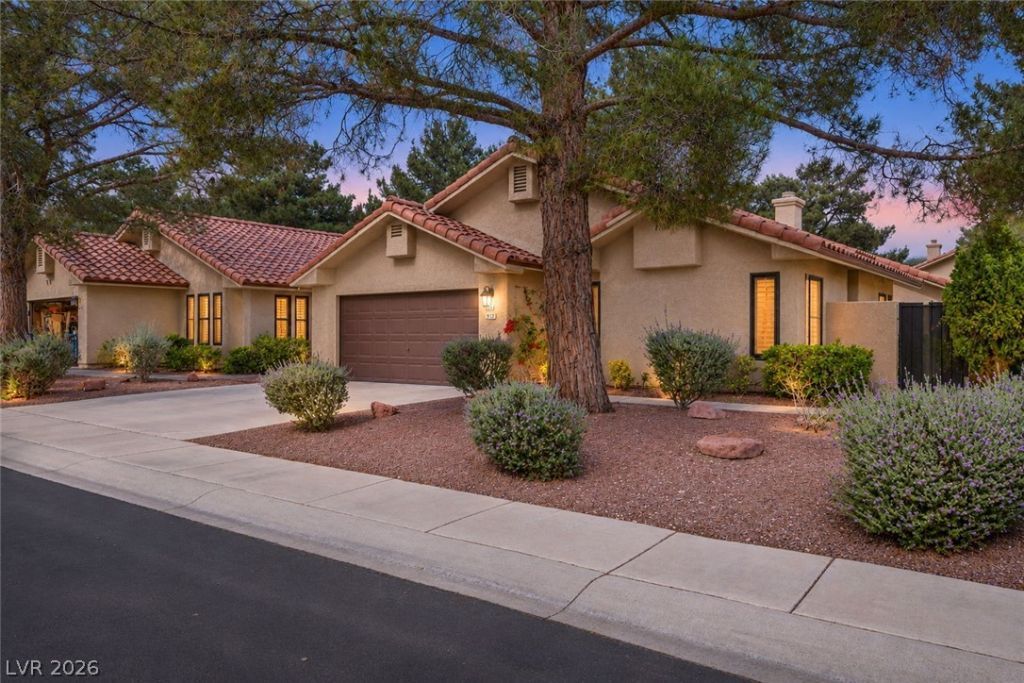
Welcome to a neighborhood where neighbors wave hello on their morning walks, beautifully maintained surroundings are part of everyday life, and the peaceful sound of a backyard stream makes coming home feel like a retreat. Located in one of Las Vegas’ most desirable ZIP codes, 7900 Canoe Ln offers a unique lifestyle within a gated community known for its welcoming atmosphere and exceptional upkeep. Enjoy the convenience of an HOA that maintains the home's entire exterior, including the roof, allowing you to spend less time on exterior maintenance and more time enjoying your home. Other amenities include a community pool and spa, along with complimentary oversized parking for RV’s, boats, and other large vehicles. Step outside to discover lush, real grass in the community common areas and a picturesque stream flowing just beyond your backyard. Inside, the thoughtfully designed central atrium brings beautiful natural light into the heart of the home, creating a bright, inviting atmosphere even when the window blinds are closed. Meticulously maintained inside and out, this home offers a rare combination of convenience, tranquility, and community. If you've been searching for a home where the neighbors feel like neighbors and the lifestyle is just as special as the property itself, 7900 Canoe Ln deserves a closer look.
Property Features
Property Type: Residential - Single Family
Cooling: Central Air, Electric
Fireplaces: 1
Garage: 2
Heating: Central, Electric, Gas
Home Style: One Story
Lot Size: 0.13 Acres
Roof Type: Tile
Stories: 1.0
Taxes: $1,853
Year Built: 1987
Amenities
Atrium
Bathroom on Main Level
Bedroom on Main Level
Ceiling Fan(s)
Primary Downstairs
Window Treatments
Courtyard
Patio
Feature Descriptions
Appliances: Dryer, Dishwasher, Disposal, Gas Range, Microwave, Refrigerator, Washer
Association Amenities: Gated, Pool, Spa/Hot Tub
Community Features: Pool
Days on Site: 1
Exterior: Block, Stucco
Fencimg: Block, Partial
Fireplace: Gas, Living Room
Flooring: Carpet, Hardwood
HOA Fee: 330/ Monthly
Hot Tub: Yes
Laundry: Electric Dryer Hookup, Gas Dryer Hookup, Main Level, Laundry Room
Lot: Landscaped, Rocks, < 1/4 Acre
Parcel#: 138-33-814-025
Parking: Attached, Garage, Garage Door Opener, Inside Entrance, Shelves, Guest
Parking Notes: Attached, Garage, Garage Door Opener, Inside Entrance
Patio/Porch: Patio
Pool: Community
Sewer: Public Sewer
Special View Info: Park/Greenbelt
Swimming Pool: Yes
Utilities: Underground Utilities
Water: Public
Window: Blinds, Double Pane Windows, Drapes, Low-Emissivity Windows
Room Sizes
Living Room: 27 X 17
Kitchen: 13 X 9
Dining Room: 14 X 9
Bedroom 3: 11 X 14
Bedroom 2: 11 X 14
Primary Bedroom: 18 X 12
Local Schools
High School: Bonanza
Middle School: Johnson Walter
Elementary School: Jacobson, Walter E.,Jacobson, Walter E.
Listed By / Shown By
Listed By
Agency Name: Huntington & Ellis, A Real Est
Agency Contact: (702) 514-6634
Agent Name: Craig Tann
Shown By
Agency Title: Wardley Real Estate
Agency Phone: 702-256-4900

Estimate Your Payment
Estimated Payment
$ 1,901.59 per month $1,623.21 Principal & Interest $154.42 Property Tax $123.96 Homeowner's Insurance
7900 Canoe Lane | MLS# 2832539
This single family home located at 7900 Canoe Lane , Las Vegas, NV 89145 is currently listed for sale with an asking price of $425,000. This property was built in 1987 and has 3 bedrooms and 2 full baths with 1903 sq. ft. Canoe Lane is located in the Lakeside Village subdivision. Search Lakeside Village real estate on www.wardleyre.com today.