
BEDS4
BATHS3 full
SQUARE FEET2,804
MLS#2797828
STATUSPending
PROPERTY TYPERental - Single Family
SUBDIVISIONBuffalo Starr
Property Description
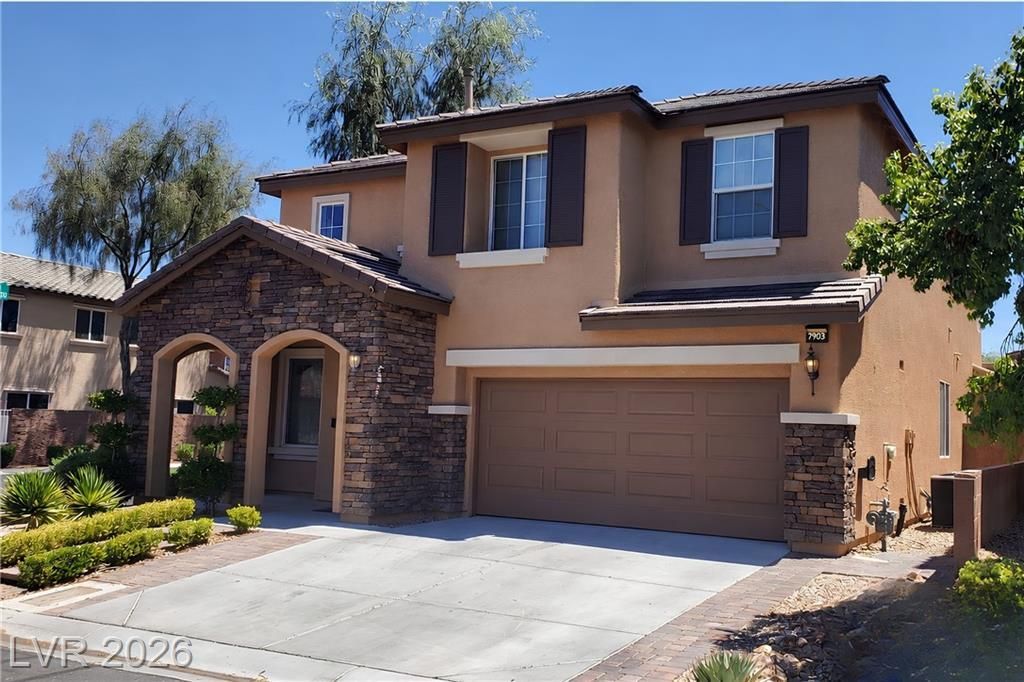
This c?rner l?t beaut?? ???? w???t??ng for you. Discover un??ar?lleled comfort and style in this stunning two-story residence, boasting a stone-accented façade and a grand entry that immediately captivates. Complete with a bathroom and bedroom downstairs and even a 2 car garage with a Tesla charger. The sophisticated interior features four spacious bedrooms and three full bathrooms, providing ample living space across 2804 square feet. Beautiful and light LVP hardwood flooring flows throughout, including a refined living area highlighted by a sleek fireplace with a tiled surround. The culinary heart of the home, a sleek kitchen, offers a generous island and abundant counter space, perfect for both everyday meals and entertaining guests. Enjoy the well positioned loft for a great lounge or office area. Each well-lit room features durable wood-look flooring and functional windows that invite natural light. The bathrooms are thoughtfully appointed, with one showcasing a luxurious freestanding tub and a spacious dual-sink vanity with elegant marble counters, while another features a walk-in shower with sliding glass doors. The low-maintenance yard features artificial turf, complemented by a welcoming patio area and a cozy fire pit, ideal for outdoor relaxation and gatherings.
Property Features
Property Type: Rental - Single Family
Cooling: Central Air, Electric
Fireplaces: 1
Garage: 2
Heating: Central, Gas
Home Style: Two Story
Lot Size: 0.10 Acres
Roof Type: Tile
Stories: 2.0
Year Built: 2008
Amenities
Bedroom on Main Level
Window Treatments
Feature Descriptions
Appliances: Dryer, Dishwasher, Disposal, Gas Oven, Gas Range, Microwave, Refrigerator, Washer/Dryer, Washer/DryerAllInOne, Washer
Association Amenities: Gated
Days on Site: 49
Exterior: Frame, Stucco
Fencimg: Block, Back Yard
Fireplace: Family Room, Gas
Flooring: Luxury Vinyl Plank
Laundry: Gas Dryer Hookup, Laundry Room
Lot: Desert Landscaping, Landscaped
Parcel#: 176-33-810-077
Parking: Garage, Private
Parking Notes: Garage, Private
Pets Allowed: Call, Negotiable
Sewer: Public Sewer
Special View Info: None
Utilities: Cable Available, Underground Utilities
Window: Blinds, Window Treatments
Room Sizes
Living Room: 10 X 13
Dining Room: 10 X 10
Family Room: 10 X 13
Bedroom 4: 11 X 11
Bedroom 3: 11 X 11
Bedroom 2: 11 X 11
Primary Bedroom: 18 X 14
Local Schools
High School: Desert Oasis
Middle School: Gunderson, Barry & June
Elementary School: Jones Blackhurst, Janis,Jones Blackhurst
Listed By / Shown By
Listed By
Agency Name: Petra Realty Group
Agency Contact: 702-448-8844
Agent Name: Kris E. Kaye
Shown By
Agency Title: Wardley Real Estate
Agency Phone: 702-256-4900

7903 Dell Ridge Avenue | MLS# 2797828
This property located at 7903 Dell Ridge Avenue, Las Vegas, NV 89179 is currently listed for rent with an asking price of $2,850 / Monthly. Search Las Vegas real estate on www.wardleyre.com today.