
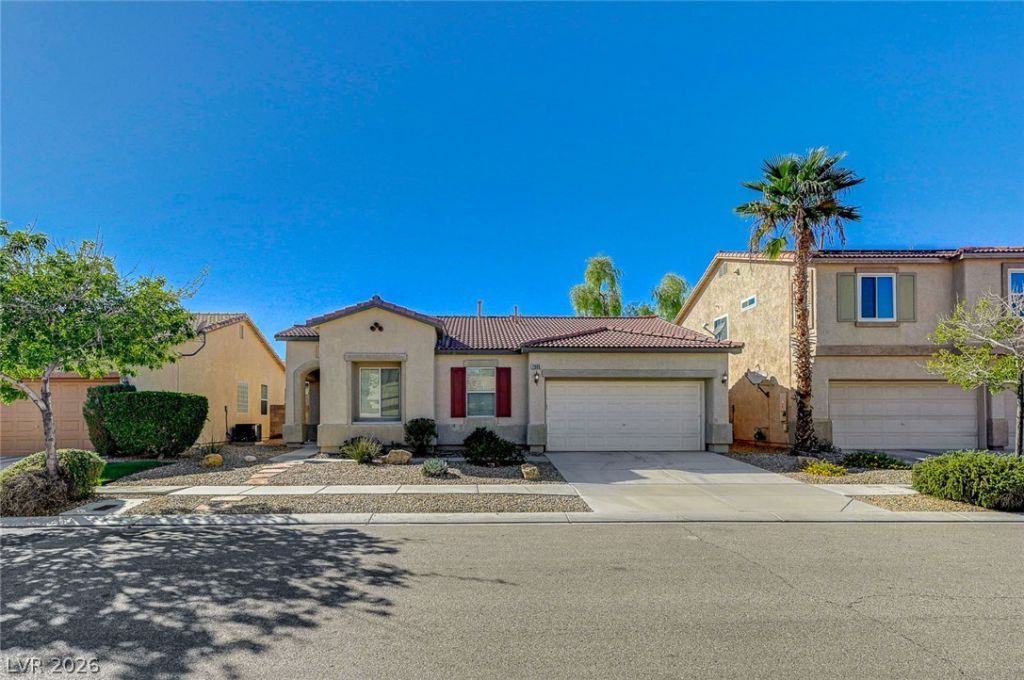
BEDS3
BATHS2 full
SQUARE FEET1,434
MLS#2827048
STATUSActive
PROPERTY TYPEResidential - Single Family
SUBDIVISIONNevada Trails R2-55 #5 Phase 1
Property Description
Make this charming single-story home in the desirable southwest Nevada Trails area yours! The open kitchen, dining, and family room layout creates a bright, connected space ideal for everyday living and effortless entertaining. The family room features surround sound and an electric fireplace, adding warmth and ambiance for movie nights or gatherings. Primary bedroom separate from other bedrooms for optimal privacy & comfort. Enjoy pleasant evenings in the backyard with space for hot tub, swing set or whatever suits your lifestyle. Kitchen appliances all less than 5 years old. Washer & dryer less than a year old. Garage is equipped with upper storage racks, bike racks as well as storage cabinets. Clean, inviting and ready for you!
Property Features
Property Type: Residential - Single Family
Cooling: Central Air, Electric
Fireplaces: 1
Garage: 2
Heating: Central, Gas
Home Style: One Story
Lot Size: 0.11 Acres
Roof Type: Tile
Stories: 1.0
Taxes: $2,128
Year Built: 2003
Amenities
Ceiling Fan(s)
Primary Downstairs
Window Treatments
Patio
Private Yard
Irrigation Sprinklers
Feature Descriptions
Appliances: Dryer, Dishwasher, Disposal, Gas Range, Microwave, Refrigerator, Washer
Association Amenities: Playground, Park
Days on Site: 6
Fencimg: Block, Back Yard, Wrought Iron
Fireplace: Electric, Family Room
Flooring: Carpet, Ceramic Tile, Laminate
HOA Fee: 58/ Monthly
Laundry: Gas Dryer Hookup, Laundry Room
Lot: Drip Irrigation/Bubblers, Desert Landscaping, Landscaped, Sprinklers Timer, < 1/4 Acre
Parcel#: 176-10-411-044
Parking: Attached, Garage, Garage Door Opener, Inside Entrance, Private, Shelves, Storage
Parking Notes: Attached, Garage, Garage Door Opener, Inside Entrance
Patio/Porch: Covered, Patio
Sewer: Public Sewer
Utilities: Underground Utilities
Water: Public
Window: Blinds, Double Pane Windows
Room Sizes
Dining Room: 10 X 8
Family Room: 16 X 15
Bedroom 3: 10 X 10
Bedroom 2: 10 X 10
Primary Bedroom: 15 X 13
Local Schools
High School: Sierra Vista High
Middle School: Canarelli Lawrence & Heidi
Elementary School: Steele, Judith D.,Steele, Judith D.
Listed By / Shown By
Listed By
Agency Name: Vegas One Realty
Agency Contact: (702) 338-2075
Agent Name: Marisa V. Vincent
Shown By
Agency Title: Wardley Real Estate
Agency Phone: 702-256-4900

Estimate Your Payment
Estimated Payment
$ 2,019.06 per month $1,711.06 Principal & Interest $177.33 Property Tax $130.67 Homeowner's Insurance
7905 Sagebrush Bend Street | MLS# 2827048
This single family home located at 7905 Sagebrush Bend Street , Las Vegas, NV 89113 is currently listed for sale with an asking price of $448,000. This property was built in 2003 and has 3 bedrooms and 2 full baths with 1434 sq. ft. Sagebrush Bend Street is located in the Nevada Trails R2-55 #5 Phase 1 subdivision. Search Nevada Trails R2-55 #5 Phase 1 real estate on www.wardleyre.com today.