
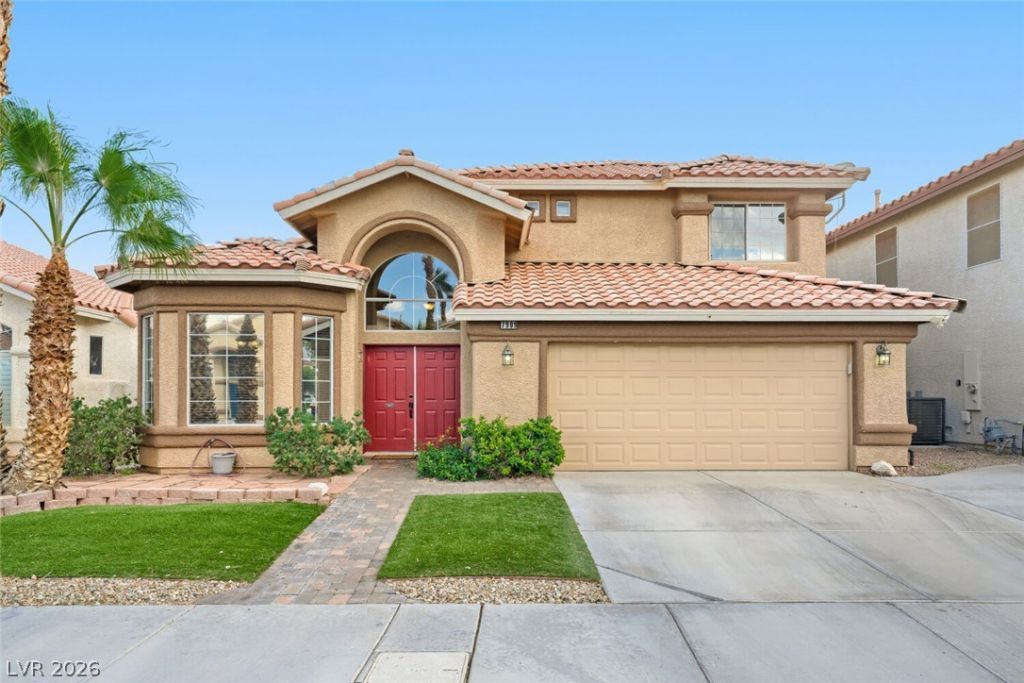
BEDS4
BATHS2 full 1 partial
SQUARE FEET2,372
MLS#2825451
STATUSActive
PROPERTY TYPEResidential - Single Family
SUBDIVISIONMilan-Amd
Property Description
NO HOA! Priced to sell! Welcome to this single-story-living styled two-story home in Centennial Hills! Featuring 4 bedrooms, 3 baths, and a spacious loft, this 2,372 sq. ft. floor plan offers maximum flexibility. The primary suite is conveniently located downstairs on the main level, complete with dual sinks, a separate tub/shower, and walk-in closet. Enjoy high vaulted ceilings, abundant natural light, and durable tile flooring throughout the main living areas. The kitchen comes fully equipped with rich granite countertops, custom cabinetry, pantry, and casual dining nook. Upstairs features three additional bedrooms, a large loft with solar tubes, and a full bath. Step outside to a private, low-maintenance backyard with a large covered patio, synthetic turf, mature landscaping, and block wall fencing. Additional updates include dual-pane windows, a 2-car garage, and a high-efficiency HVAC system. Best of all, NO HOA, CC&Rs, or SID/LID fees! Convenient access to US-95, CC-215, parks, dining, and shopping.
Property Features
Property Type: Residential - Single Family
Cooling: Central Air, Electric,2 Units
Garage: 2
Heating: Central, Gas
Home Style: Two Story
Lot Size: 0.10 Acres
Roof Type: Tile
Stories: 2.0
Taxes: $2,436
Year Built: 1997
Amenities
Bathroom on Main Level
Bedroom on Main Level
Ceiling Fan(s)
Primary Downstairs
Skylights
Window Treatments
Patio
Private Yard
Irrigation Sprinklers
Feature Descriptions
Appliances: Dryer, Disposal, Gas Range, Microwave, Refrigerator, Washer
Association Amenities: None
Days on Site: 5
Fencimg: Block, Back Yard
Flooring: Carpet, Tile
Laundry: Gas Dryer Hookup, Main Level
Lot: Drip Irrigation/Bubblers, Landscaped, Synthetic Grass, < 1/4 Acre
Parcel#: 138-09-514-009
Parking: Attached, Garage, Private
Parking Notes: Attached, Garage, Private
Patio/Porch: Covered, Patio
Sewer: Public Sewer
Utilities: Underground Utilities
Water: Public
Window: Blinds, Double Pane Windows, Skylight(s)
Room Sizes
Loft: 10 X 18
Kitchen: 10 X 10
Family Room: 16 X 16
Dining Room: 9 X 16
Den: 11 X 8
Bedroom 4: 11 X 11
Bedroom 3: 10 X 12
Bedroom 2: 12 X 14
Primary Bedroom: 16 X 13
Local Schools
High School: Cimarron-Memorial
Middle School: Molasky I
Elementary School: Kahre, Marc,Kahre, Marc
Listed By / Shown By
Listed By
Agency Name: Easy Street Realty Las Vegas
Agency Contact: SMcTaggart@easystreetrealty.com
Agent Name: Sean McTaggart
Shown By
Agency Title: Wardley Real Estate
Agency Phone: 702-256-4900

Estimate Your Payment
Estimated Payment
$ 2,196.42 per month $1,851.99 Principal & Interest $203.00 Property Tax $141.43 Homeowner's Insurance
7909 Aviano Pines Avenue | MLS# 2825451
This single family home located at 7909 Aviano Pines Avenue, Las Vegas, NV 89129 is currently listed for sale with an asking price of $484,900. This property was built in 1997 and has 4 bedrooms and 2 full and 1 partial baths with 2372 sq. ft. Aviano Pines Avenue is located in the Milan-Amd subdivision. Search Milan-Amd real estate on www.wardleyre.com today.