
BEDS3
BATHS2 full 1 partial
SQUARE FEET1,357
MLS#2830584
STATUSActive
PROPERTY TYPERental - Single Family
SUBDIVISIONSunset Village 1
Property Description
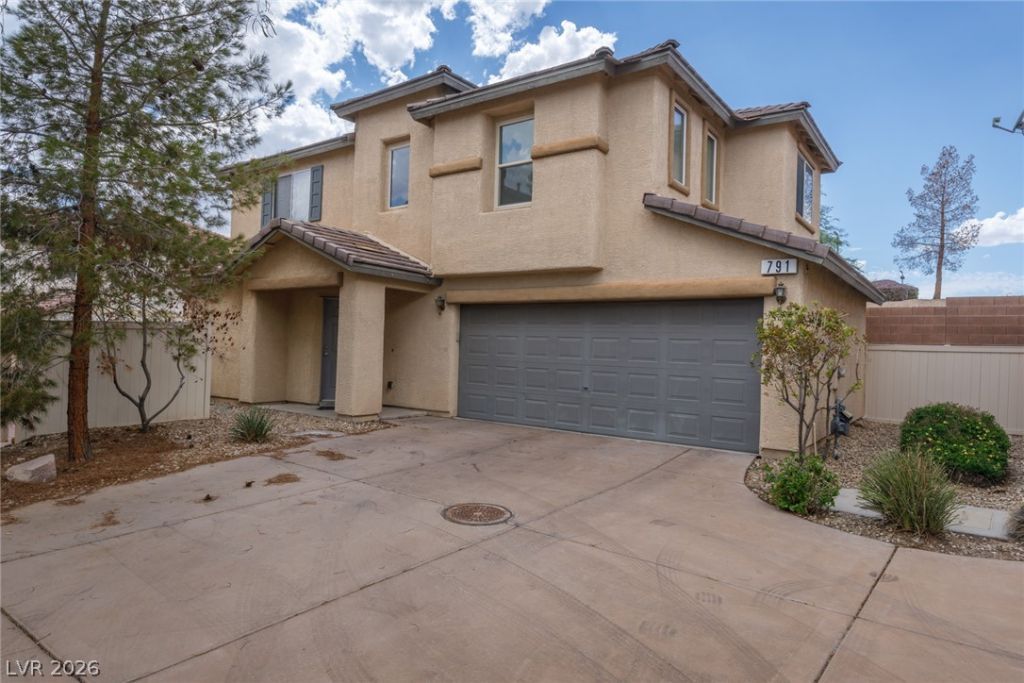
Two stories of living space define this three-bedroom, single-family rental home in Henderson. The residence features two full bathrooms and one-half bathroom across a functional layout of 1357 square feet, two car garageInside, the property offers a comfortable setting equipped with ceiling fan(s) and blinds. A kitchen microwave is included as part of the home's essential appliances.This property sits on a 0.05-acre lot on Sunrise Crossing Street. Potential residents can enjoy living in this established residential neighborhood.Schedule a tour today to experience this Henderson home in person.
Property Features
Property Type: Rental - Single Family
Cooling: Central Air, Electric
Garage: 2
Heating: Central, Gas
Home Style: Two Story
Lot Size: 0.05 Acres
Roof Type: Tile
Stories: 2.0
Year Built: 2006
Amenities
Bathroom on Main Level
Ceiling Fan(s)
Half Bath on Main Level
Window Treatments
Feature Descriptions
Appliances: Dryer, Dishwasher, Disposal, Gas Range, Microwave, Refrigerator, Washer/Dryer, Washer/DryerAllInOne, Washer
Association Amenities: Park
Exterior: Frame, Stucco
Fencimg: Block, Back Yard
Flooring: Carpet, Ceramic Tile
Laundry: Gas Dryer Hookup, Laundry Room, Upper Level
Parcel#: 178-05-516-024
Parking: Attached, Garage, Garage Door Opener, Inside Entrance, Private
Parking Notes: Attached, Garage, Garage Door Opener, Inside Entrance
Sewer: Public Sewer
Utilities: Cable Available
Window: Blinds
Room Sizes
Living Room: 17 X 20
Dining Room: 11 X 10
Bedroom 3: 13 X 14
Bedroom 2: 13 X 12
Primary Bedroom: 14 X 17
Local Schools
High School: Green Valley
Middle School: Greenspun
Elementary School: McDoniel, Estes,McDoniel, Estes
Listed By / Shown By
Listed By
Agency Name: ERA Brokers Consolidated
Agency Contact: DGrant@ERABrokers.com
Agent Name: David M. Grant
Shown By
Agency Title: Wardley Real Estate
Agency Phone: 702-256-4900

791 Sunrise Crossing Street | MLS# 2830584
This property located at 791 Sunrise Crossing Street , Henderson, NV 89014 is currently listed for rent with an asking price of $1,850 / Monthly. Search Henderson real estate on www.wardleyre.com today.