
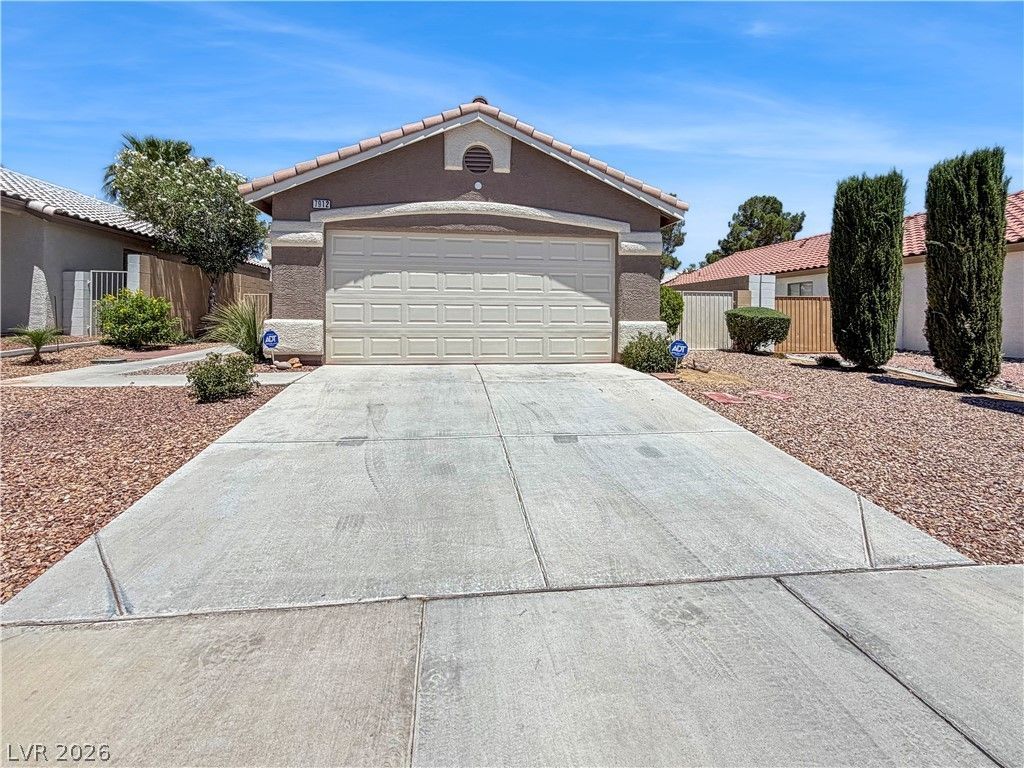
BEDS2
BATHS2 full
SQUARE FEET964
MLS#2798134
STATUSActive
PROPERTY TYPEResidential - Single Family
SUBDIVISIONCimarron Village North
Property Description
Step into 7912 Quill Gordon Ave, a residence arranged for functional living and everyday comfort. The interior provides a welcoming atmosphere with a warming fireplace, and the kitchen is fully equipped with stainless steel appliances for convenient meal preparation. Exterior amenities include a practical patio that extends to a well-maintained, fenced in backyard. This property blends warmth and outdoor living beautifully. This home has been virtually staged to illustrate its potential.
Property Features
Property Type: Residential - Single Family
Cooling: Central Air, Electric
Fireplaces: 1
Garage: 2 car attached
Heating: Central, Gas
Home Style: One Story
Lot Size: 0.11 Acres
Roof Type: Tile
Stories: 1.0
Taxes: $1,488
Year Built: 1998
Amenities
Bedroom on Main Level
Primary Downstairs
Private Yard
Feature Descriptions
Appliances: Gas Range, Microwave
Association Amenities: None
Days on Site: 1
Fencimg: None
Fireplace: Living Room, Other
Flooring: Carpet, Tile
HOA Fee: 83/ Monthly
Laundry: Electric Dryer Hookup, Laundry Room
Lot: Back Yard, Desert Landscaping, Landscaped, < 1/4 Acre
Parcel#: 125-28-710-078
Parking: Attached, Garage, Private
Parking Notes: Attached, Garage, Private
Sewer: Public Sewer
Utilities: Underground Utilities
Water: Public
Room Sizes
Bedroom 2: 12 X 12
Primary Bedroom: 13 X 12
Living Room: 22 X 14
Kitchen: 14 X 12
Local Schools
High School: Centennial
Middle School: Escobedo Edmundo
Elementary School: Allen, Dean La Mar,Allen, Dean La Mar
Listed By / Shown By
Listed By
Agency Name: Opendoor Brokerage LLC
Agency Contact: (702) 710-2323
Agent Name: Tara F. Jones
Shown By
Agency Title: Wardley Real Estate
Agency Phone: 702-256-4900

Estimate Your Payment
Estimated Payment
$ 1,624.51 per month $1,394.05 Principal & Interest $124.00 Property Tax $106.46 Homeowner's Insurance
7912 Quill Gordon Avenue | MLS# 2798134
This single family home located at 7912 Quill Gordon Avenue , Las Vegas, NV 89149 is currently listed for sale with an asking price of $365,000. This property was built in 1998 and has 2 bedrooms and 2 full baths with 964 sq. ft. Quill Gordon Avenue is located in the Cimarron Village North subdivision. Search Cimarron Village North real estate on www.wardleyre.com today.