
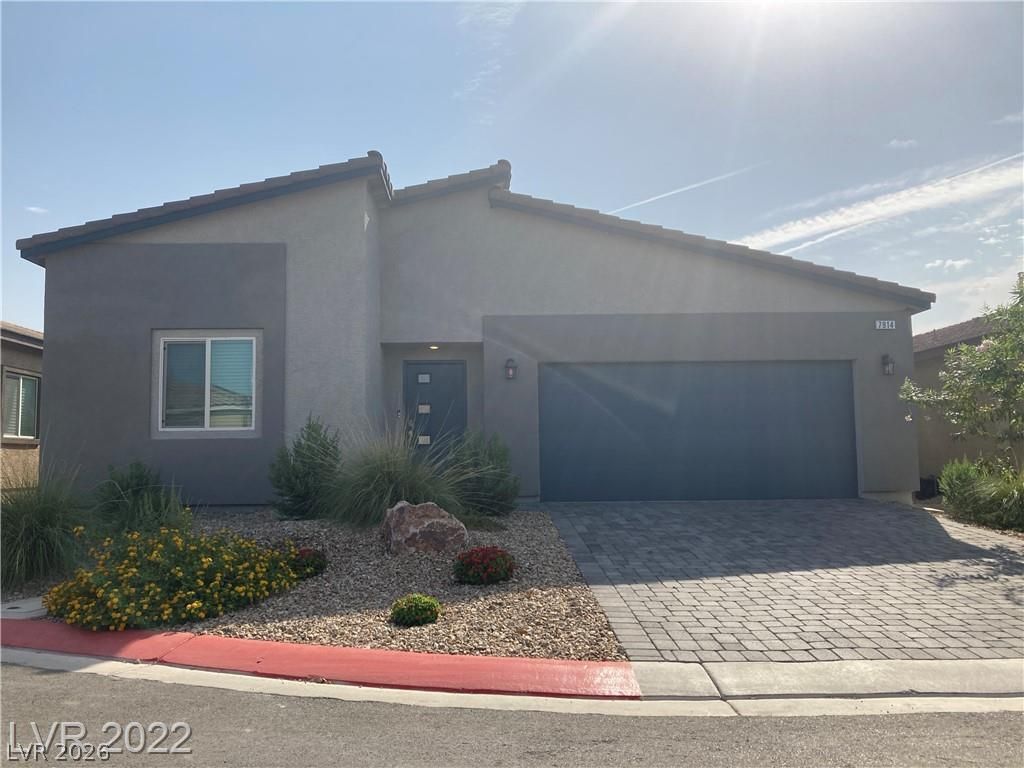
BEDS3
BATHS2 full
SQUARE FEET1,494
MLS#2810489
STATUSActive
PROPERTY TYPERental - Single Family
SUBDIVISIONValley Vista Parcel 12 Phase 2
Property Description
This 2021 D.R. Hοrton Ñ?ingle?Ñ?tοrÑ? hοmе offers 3 bedrooms, 2 bathrοomÑ?, and a 2-car garage. The functional floor plan features easy-care tile throughout the main living areas and bathrooms, with cozy carpet in the bedrooms. The kitchen comes well-equipped with granite countertops, a large center island, stainless steel appliances including a refrigerator, a walk-in pantry, and soft-close cabinetry. The primary bedroom includes a spacious walk-in closet, and the backyard will be finished for low-maintenance outdoor living. Situated in the Valley Vista master-planned community, you'll enjoy convenient access to the 215 beltway, local shopping, dining, and nearby parks.
Property Features
Property Type: Rental - Single Family
Cooling: Central Air, Electric
Garage: 2
Heating: Central, Gas
Home Style: One Story
Lot Size: 0.11 Acres
Roof Type: Tile
Stories: 1.0
Year Built: 2021
Amenities
Bedroom on Main Level
Ceiling Fan(s)
Window Treatments
Feature Descriptions
Appliances: Dryer, Dishwasher, Gas Cooktop, Disposal, Microwave, Refrigerator, Washer/Dryer, Washer/DryerAllInOne, Washer
Association Amenities: Gated, Park
Days on Site: 5
Exterior: Block, Stucco
Fencimg: Block, Back Yard
Flooring: Carpet, Tile
Laundry: Gas Dryer Hookup, Main Level
Parcel#: 124-18-112-101
Parking: Garage, Private
Parking Notes: Garage, Private
Pets Allowed: No
Utilities: Cable Available
Window: Blinds
Room Sizes
Living Room: 13 X 13
Dining Room: 13 X 13
Bedroom 3: 11 X 11
Bedroom 2: 11 X 10
Primary Bedroom: 16 X 13
Local Schools
High School: Shadow Ridge
Middle School: Saville Anthony
Elementary School: Heckethorn, Howard E.,Heckethorn, Howard
Listed By / Shown By
Listed By
Agency Name: Five Star Real Estate & Proper
Agency Contact: 702-852-2852
Agent Name: Vonda Coe
Shown By
Agency Title: Wardley Real Estate
Agency Phone: 702-256-4900

7914 Pearly Court | MLS# 2810489
This property located at 7914 Pearly Court , North Las Vegas, NV 89084 is currently listed for rent with an asking price of $2,095 / Monthly. Search North Las Vegas real estate on www.wardleyre.com today.