
BEDS4
BATHS3 full
SQUARE FEET2,788
MLS#2822075
STATUSActive
PROPERTY TYPEResidential - Single Family
SUBDIVISIONBuffalo Starr
Property Description
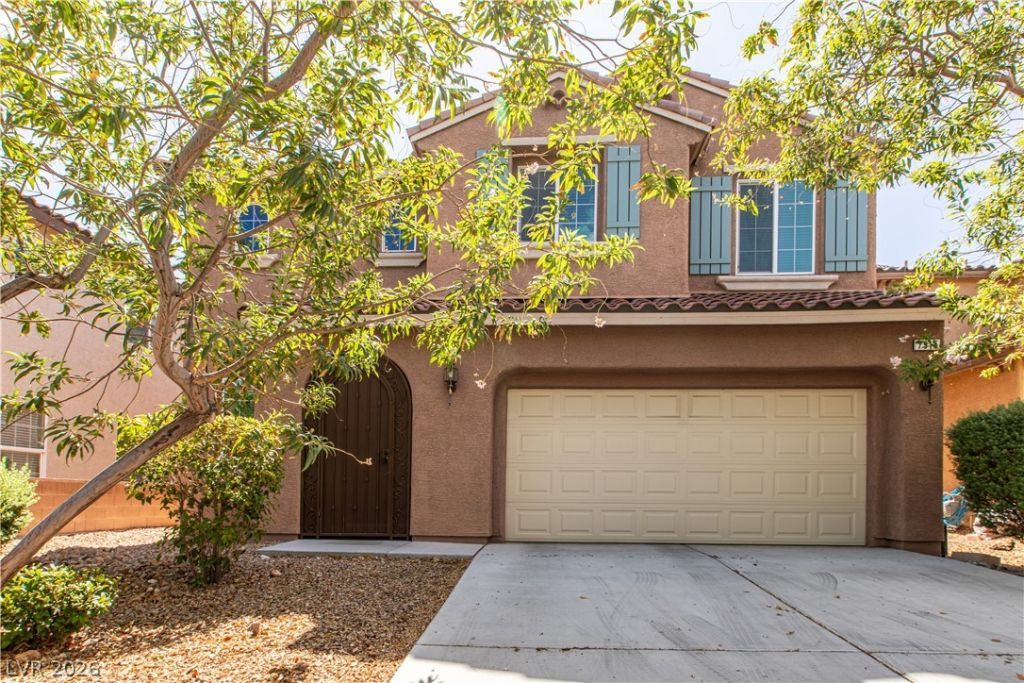
This two-story residential rental, offering an inviting and serene atmosphere with high ceiling upon entrance. Spanning 2,788 square feet, this single-family home features four bedrooms and three full bathrooms, presenting a spacious setting for daily living.The kitchen is equipped with a microwave, stainless steel appliances, granite kitchen counters, and maple cabinets w/ nutmeg stain. Interior features include blinds, ceiling fan(s), and upgraded flooring, all enhanced by a deluxe electrical package. Functional additions to the home include attic spray-foam insulation, a newer AC unit, and a garage door opener.Outdoor living functions with a gas BBQ stub this property offers a practical layout for various lifestyles. This home is turn key and move in ready. Contact us today to schedule a viewing and experience this property in person.
Property Features
Property Type: Residential - Single Family
Cooling: Central Air, Gas
Garage: 2
Heating: Central, Gas
Home Style: Two Story
Lot Size: 0.10 Acres
Roof Type: Tile
Stories: 2.0
Taxes: $3,240
Year Built: 2011
Amenities
Bathroom on Main Level
Ceiling Fan(s)
Three Quarter Bath on Main Level
Window Treatments
Private Yard
Sprinkler/Irrigation
Feature Descriptions
Appliances: Dryer, Disposal, Gas Range, Refrigerator, Washer
Association Amenities: Gated
Days on Site: 3
Fencimg: Block, Back Yard
Flooring: Carpet, Tile
HOA Fee: 135/ Quarterly
Laundry: Cabinets, Gas Dryer Hookup, Laundry Room, Sink, Upper Level
Lot: Drip Irrigation/Bubblers, Desert Landscaping, Sprinklers In Front, Landscaped, Rocks, Trees, < 1/4 Acre
Parcel#: 176-33-810-079
Parking: Attached, Garage, Garage Door Opener, Private
Parking Notes: Attached, Garage, Garage Door Opener, Private
Sewer: Public Sewer
Utilities: Underground Utilities
Water: Public
Window: Blinds, Drapes
Room Sizes
Living Room: 16 X 16
Family Room: 15 X 21
Dining Room: 13 X 11
Bedroom 4: 10 X 10
Bedroom 3: 10 X 12
Bedroom 2: 15 X 11
Primary Bedroom: 16 X 16
Local Schools
High School: Desert Oasis
Middle School: Gunderson, Barry & June
Elementary School: Jones Blackhurst, Janis,Jones Blackhurst
Listed By / Shown By
Listed By
Agency Name: Axen Realty LLC
Agent Name: Huy Nguyen
Shown By
Agency Title: Wardley Real Estate
Agency Phone: 702-256-4900

Estimate Your Payment
Estimated Payment
$ 2,530.59 per month $2,100.20 Principal & Interest $270.00 Property Tax $160.38 Homeowner's Insurance
7915 Dell Ridge Avenue | MLS# 2822075
This single family home located at 7915 Dell Ridge Avenue , Las Vegas, NV 89179 is currently listed for sale with an asking price of $549,888. This property was built in 2011 and has 4 bedrooms and 3 full baths with 2788 sq. ft. Dell Ridge Avenue is located in the Buffalo Starr subdivision. Search Buffalo Starr real estate on www.wardleyre.com today.