
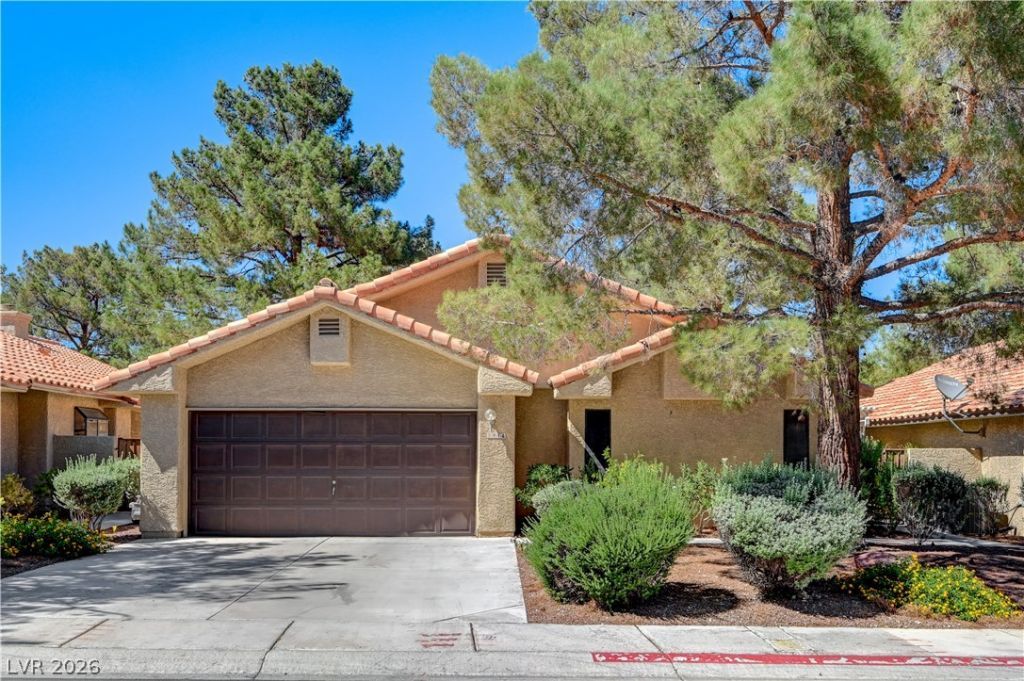
BEDS3
BATHS2 full
SQUARE FEET1,902
MLS#2799025
STATUSActive
PROPERTY TYPEResidential - Single Family
SUBDIVISIONBrookview Village
Property Description
Discover an exceptional opportunity in a coveted Las Vegas neighborhood, where comfort and convenience converge in this charming single-story residence. This home presents a harmonious blend of indoor and outdoor living, perfect for those seeking a tranquil retreat without sacrificing urban accessibility. The expansive lot size offers a generous private setting for relaxation or entertaining. Inside, the thoughtfully designed layout spans 1902 square feet, featuring three spacious bedrooms and two full bathrooms, providing ample space for diverse needs. Enjoy modern conveniences with included appliances such as a microwave, Refrigerator, dishwasher, and stove. ensuring a lifestyle of ease and comfort. Interior details like ceiling fans, blinds, and window coverings throughout enhance the living experience, offering both aesthetic appeal and practical benefits. The exterior boasts convenient backyard access, inviting outdoor activities and seamless enjoyment of the generous outdoor space. An atrium and water feature in the backyard. covered pergola, on the side yard and patio. This property represents an ideal dwelling for those desiring a vibrant community atmosphere combined with the serenity of a well-appointed home.
Property Features
Property Type: Residential - Single Family
Cooling: Central Air, Electric
Fireplaces: 1
Garage: 2 car attached
Heating: Gas, None
Home Style: One Story
Lot Size: 0.12 Acres
Roof Type: Tile
Stories: 1.0
Taxes: $2,176
Year Built: 1987
Amenities
Ceiling Fan(s)
Intercom
Primary Downstairs
Window Treatments
Central Vacuum
Courtyard
Porch
Patio
Private Yard
Sprinkler/Irrigation
Water Feature
Feature Descriptions
Accessibility: Accessibility Features
Appliances: Dryer, Disposal, Gas Range, Gas Water Heater, Microwave, Refrigerator, Water Heater, Washer
Association Amenities: Gated, Barbecue, Park, Pool, RV Parking, Spa/Hot Tub
Community Features: Pool
Days on Site: 18
Fencimg: Brick, Electric, Partial, Wrought Iron
Fireplace: Gas, Glass Doors, Living Room
Flooring: Carpet, Ceramic Tile, Luxury Vinyl Plank, Tile
HOA Fee: 330/ Monthly
Hot Tub: Yes
Laundry: Electric Dryer Hookup, Gas Dryer Hookup, Laundry Room
Lot: Drip Irrigation/Bubblers, Desert Landscaping, Sprinklers In Rear, Landscaped, Rocks, Trees, < 1/4 Acre
Other Equipment: Intercom
Parcel#: 138-33-814-029
Parking: Attached, Finished Garage, Garage, Garage Door Opener, Guest, Inside Entrance, Open, Private, RV Gated, RV Access/Parking, Shelves, Storage
Parking Notes: Attached, Finished Garage, Garage, Garage Door Opener
Patio/Porch: Covered, Enclosed, Patio, Porch
Pool: Pool/Spa Combo, Association, Community
Sewer: Public Sewer
Spa: Yes
Swimming Pool: Yes
Utilities: Cable Available, Underground Utilities
Water: Public
Window: Blinds, Double Pane Windows, Plantation Shutters, Tinted Windows, Window Treatments
Room Sizes
Living Room: 27 X 15
Dining Room: 11 X 9
Bedroom 3: 14 X 11
Bedroom 2: 14 X 11
Primary Bedroom: 18 X 12
Local Schools
High School: Bonanza
Middle School: Johnson Walter
Elementary School: Jacobson, Walter E.,Jacobson, Walter E.
Listed By / Shown By
Listed By
Agency Name: Clear Sky Realty LLC
Agency Contact: 702-706-4199
Agent Name: Terique Vinson
Shown By
Agency Title: Wardley Real Estate
Agency Phone: 702-256-4900

Estimate Your Payment
Estimated Payment
$ 1,825.73 per month $1,527.73 Principal & Interest $181.33 Property Tax $116.67 Homeowner's Insurance
7916 Canoe Lane | MLS# 2799025
This single family home located at 7916 Canoe Lane, Las Vegas, NV 89145 is currently listed for sale with an asking price of $399,999. This property was built in 1987 and has 3 bedrooms and 2 full baths with 1902 sq. ft. Canoe Lane is located in the Brookview Village subdivision. Search Brookview Village real estate on www.wardleyre.com today.