
BEDS5
BATHS3 full
SQUARE FEET2,244
MLS#2806867
STATUSActive
PROPERTY TYPEResidential - Single Family
SUBDIVISIONAscente 1
Property Description
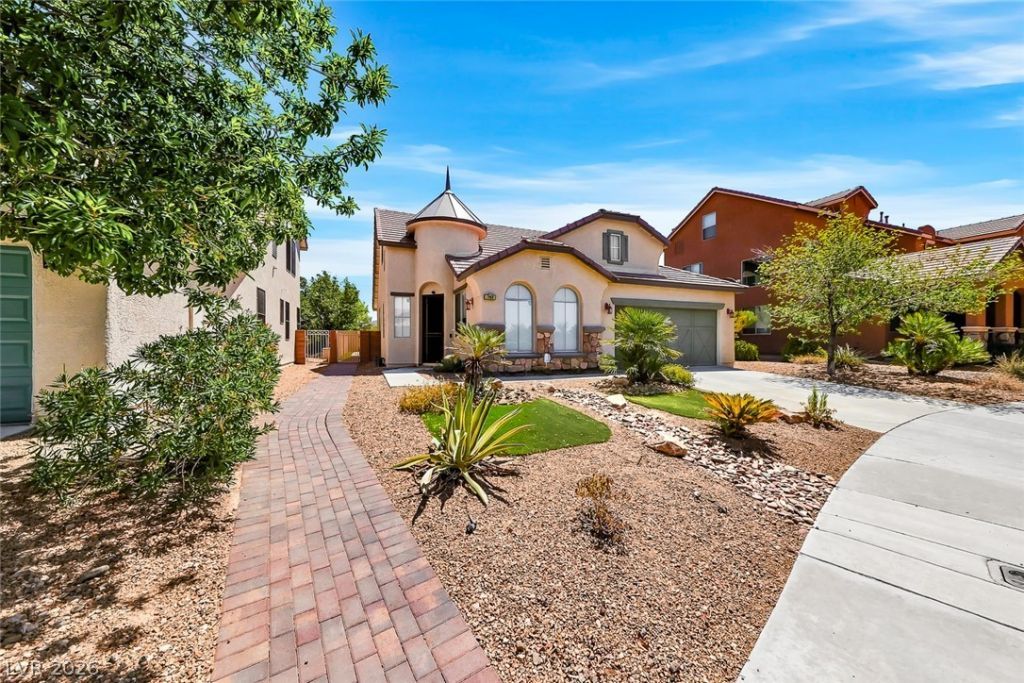
Freshly p?int?d and mov? ??n r??d??, th??s spacious 5 b?dro?m home is ideally located in the heart of Green Valley, offering convenient access to top rated schools, shopping, dining, parks, and major freeways. The bright, open floor plan features brand new oversized luxury tile flooring, fresh interior paint, upgraded LED lighting, and abundant natural light throughout. The spacious kitchen opens seamlessly to the living area and showcases quartz countertops, stainless steel appliances, and extended cabinetry providing exceptional storage. A versatile floor plan includes the primary suite and two additional bedrooms on the main level, plus two bedrooms upstairs perfect for guests, children's rooms, a home office, or multi generational living. Step outside to the low maintenance backyard featuring a large sparkling pool, creating the perfect setting to cool off and entertain during warm summer days. Combining modern updates, a flexible layout, and one of Green Valley's most sought-after locations, this home offers the ideal blend of comfort, convenience, and move in ready living.
Property Features
Property Type: Residential - Single Family
Cooling: Central Air, Electric
Garage: 2 car attached
Heating: Central, Gas
Home Style: Two Story
Lot Size: 0.12 Acres
Roof Type: Tile
Stories: 2.0
Taxes: $3,823
Year Built: 2003
Amenities
BathroomonMainLevel
Bedroom on Main Level
Ceiling Fan(s)
Primary Downstairs
Private Yard
Feature Descriptions
Appliances: Dryer, Dishwasher, Gas Range, Microwave, Refrigerator, Washer
Days on Site: 21
Fencimg: Block, Back Yard
Flooring: Tile
HOA Fee: 48/ Monthly
Laundry: Gas Dryer Hookup, Main Level, Laundry Room
Lot: Desert Landscaping, Landscaped, < 1/4 Acre
Parcel#: 178-30-811-014
Parking: Attached, Garage, Inside Entrance, Private
Parking Notes: Attached, Garage, Inside Entrance, Private
Pool: In Ground, Private
Sewer: Public Sewer
Swimming Pool: Yes
Utilities: Underground Utilities
Water: Public
Room Sizes
Family Room: 15 X 15
Bedroom 5: 11 X 10
Bedroom 4: 11 X 10
Bedroom 3: 10 X 9
Bedroom 2: 13 X 9
Primary Bedroom: 14 X 14
Local Schools
High School: Coronado High
Middle School: Miller Bob
Elementary School: Taylor, Glen C.,Taylor, Glen C.
Listed By / Shown By
Listed By
Agency Name: Realty ONE Group, Inc
Agency Contact: (702) 445-3706
Agent Name: Alex Grodzinsky
Shown By
Agency Title: Wardley Real Estate
Agency Phone: 702-256-4900

Estimate Your Payment
Estimated Payment
$ 2,945.51 per month $2,440.55 Principal & Interest $318.58 Property Tax $186.38 Homeowner's Insurance
792 Valley Rise Drive | MLS# 2806867
This single family home located at 792 Valley Rise Drive, Henderson, NV 89052 is currently listed for sale with an asking price of $639,000. This property was built in 2003 and has 5 bedrooms and 3 full baths with 2244 sq. ft. Valley Rise Drive is located in the Ascente 1 subdivision. Search Ascente 1 real estate on www.wardleyre.com today.