
BEDS4
BATHS2 full 1 partial
SQUARE FEET1,703
MLS#2812933
STATUSActive
PROPERTY TYPEResidential - Single Family
SUBDIVISIONOrchard Valley Elkhorn Springsluster Hms
Property Description
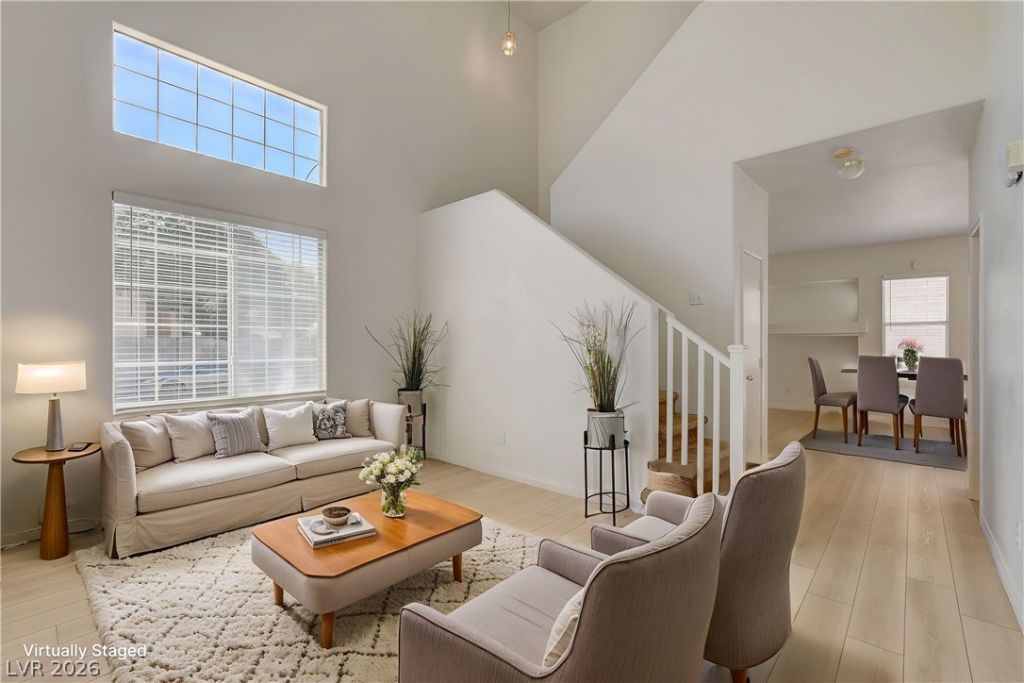
Low-ma??nten?nce d????rt l?nd????aping in the front yard gr?et?? arrivals at this two-story, single-family corner house in a fantastic community. The property offers 1,703 square feet of living area with three bedrooms, two full bathrooms, and one half bathroom. Inside, the residence features a formal living room alongside a family room that opens to the kitchen. Windows coverings throughout and blinds provide adjustable privacy and shade. A microwave is included in the home's appliances.The backyard serves as a blank slate for your creativity with no neighbor on one side of the house.
Property Features
Property Type: Residential - Single Family
Cooling: Central Air, Electric
Garage: 2 car attached
Heating: Central, Gas
Home Style: Two Story
Lot Size: 0.10 Acres
Roof Type: Composition, Shingle
Stories: 2.0
Taxes: $2,005
Year Built: 2000
Amenities
BathroomonMainLevel
Ceiling Fan(s)
HalfBathonMainLevel
Window Treatments
None
Feature Descriptions
Appliances: Dryer, Dishwasher, Disposal, Gas Range, Microwave, Refrigerator, Washer
Days on Site: 2
Fencimg: Block, Back Yard
Flooring: Carpet, Luxury Vinyl Plank
HOA Fee: 70/ Monthly
Laundry: Gas Dryer Hookup, Main Level, Laundry Room
Lot: Desert Landscaping, Landscaped, < 1/4 Acre
Parcel#: 125-16-513-043
Parking: Attached, Garage, Garage Door Opener, Private
Parking Notes: Attached, Garage, Garage Door Opener, Private
Sewer: Public Sewer
Utilities: Underground Utilities
Water: Public
Window: Blinds
Room Sizes
Bedroom 4: 10 X 11
Family Room: 16 X 14
Living Room: 15 X 15
Bedroom 3: 10 X 11
Bedroom 2: 10 X 11
Primary Bedroom: 18 X 14
Local Schools
High School: Arbor View
Middle School: Cadwallader Ralph
Elementary School: O' Roarke, Thomas,O' Roarke, Thomas
Listed By / Shown By
Listed By
Agency Name: Elite Realty
Agency Contact: (702) 608-5638
Agent Name: Allison H. Jung
Shown By
Agency Title: Wardley Real Estate
Agency Phone: 702-256-4900

Estimate Your Payment
Estimated Payment
$ 1,811.44 per month $1,527.69 Principal & Interest $167.08 Property Tax $116.66 Homeowner's Insurance
7921 Limbwood Court | MLS# 2812933
This single family home located at 7921 Limbwood Court, Las Vegas, NV 89131 is currently listed for sale with an asking price of $399,990. This property was built in 2000 and has 4 bedrooms and 2 full and 1 partial baths with 1703 sq. ft. Limbwood Court is located in the Orchard Valley Elkhorn Springsluster Hms subdivision. Search Orchard Valley Elkhorn Springsluster Hms real estate on www.wardleyre.com today.