
BEDS4
BATHS2 full
SQUARE FEET1,650
MLS#2803263
STATUSActive
PROPERTY TYPEResidential - Single Family
SUBDIVISIONStone Mountain
Property Description
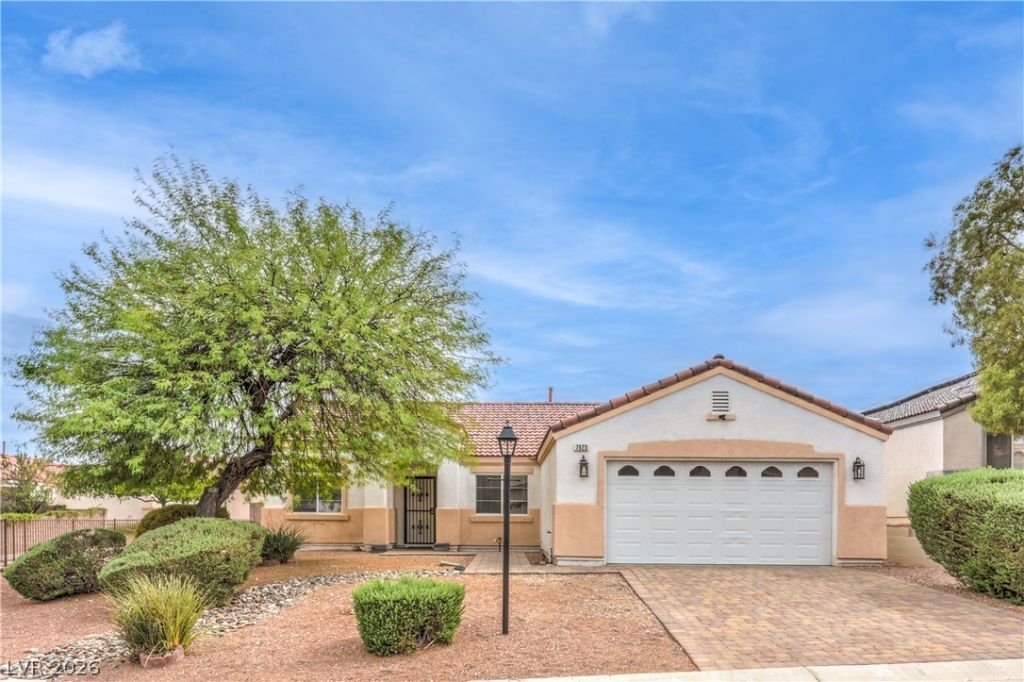
Step int? eff?rtles?? l??v??ng ?t th???? beautifully updated hom?! Th? kitchen features all-new appliances, ready for your next gathering, while the backyard's built-in fireplace creates the perfect setting for cozy evenings under the stars. A Cox alarm system adds an extra layer of security and convenience. Turnkey and ready for its next owner ? don't miss it!
Property Features
Property Type: Residential - Single Family
Cooling: Central Air, Electric
Fireplaces: 1
Garage: 2 car attached
Heating: Central, Gas
Home Style: One Story
Lot Size: 0.15 Acres
Roof Type: Pitched, Tile
Stories: 1.0
Taxes: $2,116
Year Built: 2003
Amenities
BathroomonMainLevel
Bedroom on Main Level
Ceiling Fan(s)
Patio
Private Yard
Sprinkler/Irrigation
Feature Descriptions
Appliances: Dryer, Disposal, Gas Range, Microwave, Refrigerator, Washer
Association Amenities: Gated, Recreation Room
Days on Site: 31
Fencimg: Block, Back Yard
Fireplace: Free Standing, Gas, Outside
Flooring: Ceramic Tile, Hardwood
HOA Fee: 210/ Quarterly
Laundry: Gas Dryer Hookup, Main Level, Laundry Room
Lot: Drip Irrigation/Bubblers, Desert Landscaping, Landscaped, Rocks, Trees, < 1/4 Acre
Parcel#: 125-09-814-041
Parking: Attached, Garage, Garage Door Opener, Inside Entrance, Private
Parking Notes: Attached, Garage, Garage Door Opener, Inside Entrance
Patio/Porch: Covered, Patio
Sewer: Public Sewer
Utilities: Underground Utilities
Water: Public
Window: Double Pane Windows
Room Sizes
Living Room: 15 X 25
Dining Room: 12 X 10
Bedroom 3: 11 X 12
Bedroom 2: 10 X 10
Primary Bedroom: 12 X 16
Local Schools
High School: Arbor View
Middle School: Cadwallader Ralph
Elementary School: O' Roarke, Thomas,O' Roarke, Thomas
Listed By / Shown By

Listed By
Agency Name: Wardley Real Estate
Agent Name: Erik Hakans
Agency Phone: (702) 274-2407
Estimate Your Payment
Estimated Payment
$ 2,067.39 per month $1,756.89 Principal & Interest $176.33 Property Tax $134.17 Homeowner's Insurance
7923 Villa Salsa Avenue | MLS# 2803263
This single family home located at 7923 Villa Salsa Avenue, Las Vegas, NV 89131 is currently listed for sale by Wardley Real Estate, with an asking price of $460,000. This property was built in 2003 and has 4 bedrooms and 2 full baths with 1650 sq. ft. Villa Salsa Avenue is located in the Stone Mountain subdivision. Search Stone Mountain real estate on www.wardleyre.com today.