
BEDS3
BATHS2 full
SQUARE FEET1,718
MLS#2809869
STATUS(Short Sale) - Active
PROPERTY TYPEResidential - Single Family
SUBDIVISIONSun City Aliante
Property Description
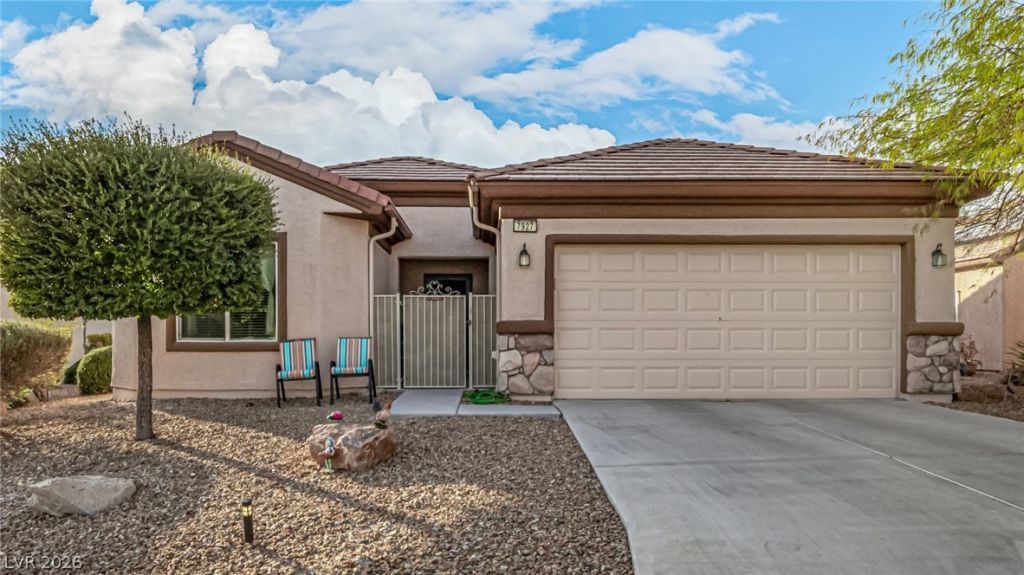
Welcome tο thiÑ? charmÑ?ng Ñ?Ñ?nglе?Ñ?tory home in the desÑ?rablе community of North Las Vegas! This lovely 3-bedroom, 2-bathroom residence is perfect for both relaxing and entertaining. The bright and spacious openfloor plan includes a large living area that flows seamlessly into the dining area and kitchen. The well-appointed kitchen features sleek granite countertops, matching stainless steel appliances, and plenty ofcabinetry for storage. The generous primary bedroom is a true retreat, complete with a walk-in closet andan ensuite bathroom, offering a dual vanity, and separate shower for ultimate comfort. Enjoy the benefitsof energy-efficient living with owned solar panels, helping to reduce energy costs year-round. The attached2-car garage adds convenience and additional storage space. This home is located in a peacefulneighborhood with easy access to local schools, shopping, dining, and entertainment options, making it aperfect place to call home.
Property Features
Property Type: Residential - Single Family
Cooling: Central Air, Electric
Garage: 2 car attached
Heating: Central, Gas
Home Style: One Story
Lot Size: 0.19 Acres
Roof Type: Tile
Stories: 1.0
Taxes: $2,177
Year Built: 2004
Amenities
Bedroom on Main Level
Primary Downstairs
None
Patio
Private Yard
Feature Descriptions
Appliances: Dryer, Disposal, Gas Range, Refrigerator, Washer
Association Amenities: Fitness Center, Indoor Pool, Jogging Path, Pool
Fencimg: None
Flooring: Carpet, Tile
HOA Fee: 250/ Quarterly
Laundry: Gas Dryer Hookup, Laundry Closet, Main Level
Lot: Desert Landscaping, Landscaped, None
Parcel#: 124-17-111-030
Parking: Attached, Garage, Private
Parking Notes: Attached, Garage, Private
Patio/Porch: Covered, Patio
Pool: Association
Sewer: Public Sewer
Water: Public
Room Sizes
Dining Room: 14 X 11
Bedroom 3: 13 X 13
Bedroom 2: 13 X 11
Primary Bedroom: 15 X 14
Local Schools
High School: Shadow Ridge
Middle School: Saville Anthony
Elementary School: Triggs, Vincent,Triggs, Vincent
Listed By / Shown By
Listed By
Agency Name: Innovative Real Estate Strateg
Agency Contact: 702-478-2242
Agent Name: Brandy J. White Elk
Shown By
Agency Title: Wardley Real Estate
Agency Phone: 702-256-4900

Estimate Your Payment
Estimated Payment
$ 1,723.04 per month $1,432.25 Principal & Interest $181.42 Property Tax $109.38 Homeowner's Insurance
7927 Crested Starling Court | MLS# 2809869
This single family home located at 7927 Crested Starling Court , North Las Vegas, NV 89084 is currently listed for sale with an asking price of $375,000. This property was built in 2004 and has 3 bedrooms and 2 full baths with 1718 sq. ft. Crested Starling Court is located in the Sun City Aliante subdivision. Search Sun City Aliante real estate on www.wardleyre.com today.