
BEDS4
BATHS4 full
SQUARE FEET2,860
MLS#2174194
STATUSActive
PROPERTY TYPEResidential - Single Family
SUBDIVISIONWASHINGTON VISTA PH 3A
SCHOOLWashington
Property Description
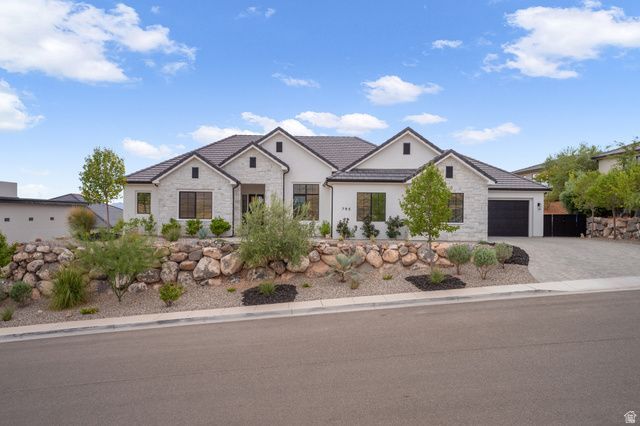
Experience luxury single-level living in this exceptional custom home, thoughtfully designed with high-end finishes and breathtaking views. Expansive picture windows flood the home with natural light while perfectly framing the surrounding scenery, creating a seamless connection between indoor and outdoor living. The open-concept floor plan features elegant high-end flooring, impressive 8-foot doors, and quality craftsmanship throughout. Comfort and convenience are enhanced with dual-zone heating and cooling, a central vacuum system, and an electric vehicle charging setup. The spacious 4-car garage provides abundant room for vehicles, recreational toys, and storage. Outside, the professionally landscaped grounds lead to a private backyard designed for entertaining and relaxation. Enjoy an incredible outdoor living space where you can unwind, host gatherings, or simply take in the spectacular views. Perfectly situated just minutes from shopping, dining, parks, and miles of walking and biking trails, this remarkable home offers the ideal combination of luxury, privacy, and convenience. Every detail has been carefully considered to create an extraordinary place you'll be proud to call home.
Property Features
Property Type: Residential - Single Family
Basement: Slab
Cooling: Central Air
Fenced: Yes
Fireplaces: 1
Garage: 3 car attached
Heating: Gas: Central
Home Style: Rambler/Ranch
Lot Size: 0.27 Acres
Roof Type: Tile
Stories: 1.0
Taxes: $3,011
Year Built: 2022
Amenities
Bath: Primary
Bath: Sep. Tub/Shower
Closet: Walk-In
Disposal
Range: Countertop
Range: Gas
Range/Oven: Built-In
Granite Countertops
Double Pane Windows
Lighting
Patio: Covered
Sliding Glass Doors
Feature Descriptions
Appliances: Ceiling Fan, Portable Dishwasher, Microwave, Range Hood
Days on Site: 1
Exterior: Stone, Stucco
Flooring: Carpet
HOA Fee: 200/ Annually
Lot: Curb & Gutter, Fenced: Full, Road: Paved, Secluded, Sidewalks, Sprinkler: Auto-Full, View: Mountain, Drip Irrigation: Man-Full, Drip Irrigation: Auto-Full, Private
Lot Dimensions: 0.0x0.0x0.0
Parcel#: W-WV-3A-20
Patio/Porch: Covered
Sewer: Sewer: Connected, Sewer: Public
Special View Info: Mountain(s)
Topography: Curb & Gutter, Fenced: Full, Road: Paved, Secluded Yard, Sidewalks, Sprinkler: Auto-Full, View: Mountain, Drip Irrigation: Man-Full, Drip Irrigation: Auto-Full, Private
Utilities: Natural Gas Connected, Electricity Connected, Sewer Connected, Sewer: Public, Water Connected
Water: Culinary
Local Schools
High School: Pine View
Middle School: Pine View Middle
Elementary School: Sandstone
School District: Washington
Listed By / Shown By
Listed By
Agency Name: Red Rock Real Estate LLC
Shown By
Agency Title: Wardley Real Estate
Agency Phone: 702-256-4900

Estimate Your Payment
Estimated Payment
$ 4,300.24 per month $3,762.03 Principal & Interest $250.92 Property Tax $287.29 Homeowner's Insurance
793 W Scenario St | MLS# 2174194
This single family home located at 793 W Scenario St , Washington, UT 84780 is currently listed for sale with an asking price of $985,000. This property was built in 2022 and has 4 bedrooms and 4 full baths with 2860 sq. ft. W Scenario St is located in the WASHINGTON VISTA PH 3A subdivision within the Washington school district. Search WASHINGTON VISTA PH 3A real estate on www.wardleyre.com today.