
BEDS5
BATHS3 full
SQUARE FEET2,613
MLS#2806854
STATUSPending
PROPERTY TYPEResidential - Single Family
SUBDIVISIONBuffalo Starr
Property Description
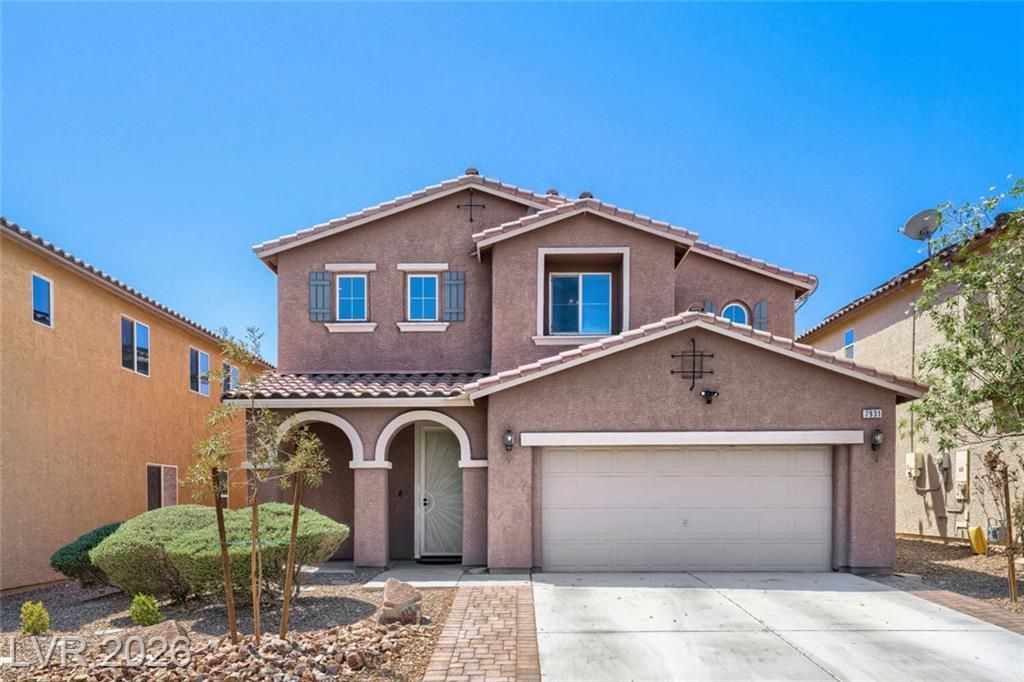
Gated Community Gem in Mountain's Edge! This 5-bed, 3-bath stunner at 7931 Dell Ridge Ave has it all — including 2 bedrooms downstairs and a massive loft for whatever your lifestyle demands. Freshly painted, updated cabinets, and major systems already handled (AC – 5 yrs, water heater – 2 yrs). Just move in and enjoy. Out back? A low-maintenance, beautifully landscaped yard with a full-length covered patio, built for entertaining or unwinding. Live the Mountain's Edge lifestyle: gated community, playgrounds, splash pads, and walking paths — all just minutes from Southwest Las Vegas' best shopping and dining. Schedule your showing today!
Property Features
Property Type: Residential - Single Family
Cooling: Central Air, Electric
Garage: 2
Heating: Central, Gas
Home Style: Two Story
Lot Size: 0.10 Acres
Roof Type: Tile
Stories: 2.0
Taxes: $2,819
Year Built: 2012
Amenities
Bathroom on Main Level
Bedroom on Main Level
Ceiling Fan(s)
Three Quarter Bath on Main Level
Window Treatments
Patio
Private Yard
Feature Descriptions
Appliances: Dryer, Dishwasher, Disposal, Gas Range, Washer
Association Amenities: Basketball Court, Gated, Jogging Path, Playground, Park
Days on Site: 53
Fencimg: Block, Back Yard
Flooring: Carpet, Tile
HOA Fee: 120/ Quarterly
Laundry: Gas Dryer Hookup, Laundry Room
Lot: Desert Landscaping, Landscaped, Synthetic Grass, < 1/4 Acre
Parcel#: 176-33-810-081
Parking: Attached, Garage, Garage Door Opener, Inside Entrance, Private
Parking Notes: Attached, Garage, Garage Door Opener, Inside Entrance
Patio/Porch: Covered, Patio
Sewer: Public Sewer
Special View Info: None
Utilities: Underground Utilities
Water: Public
Window: Blinds
Room Sizes
Loft: 19 X 18
Bedroom 5: 12 X 11
Bedroom 4: 13 X 10
Primary Bathroom: 14 X 9
Primary Bedroom: 18 X 14
Bedroom 3: 11 X 10
Bedroom 2: 16 X 11
Kitchen: 16 X 10
Dining Room: 16 X 14
Living Room: 19 X 17
Local Schools
High School: Desert Oasis
Middle School: Gunderson, Barry & June
Elementary School: Jones Blackhurst, Janis,Jones Blackhurst
Listed By / Shown By
Listed By
Agency Name: Realty ONE Group, Inc
Agency Contact: (702) 812-2570
Agent Name: Kim M. Stubler
Shown By
Agency Title: Wardley Real Estate
Agency Phone: 702-256-4900

Estimate Your Payment
Estimated Payment
$ 2,351.66 per month $1,966.57 Principal & Interest $234.92 Property Tax $150.18 Homeowner's Insurance
7931 Dell Ridge Avenue | MLS# 2806854
This single family home located at 7931 Dell Ridge Avenue, Las Vegas, NV 89179 is currently listed for sale with an asking price of $514,900. This property was built in 2012 and has 5 bedrooms and 3 full baths with 2613 sq. ft. Dell Ridge Avenue is located in the Buffalo Starr subdivision. Search Buffalo Starr real estate on www.wardleyre.com today.