
BEDS3
BATHS2 full
SQUARE FEET1,246
MLS#2784325
STATUSActive Under Contract
PROPERTY TYPEResidential - Single Family
SUBDIVISIONSun City Aliante Amd
Property Description
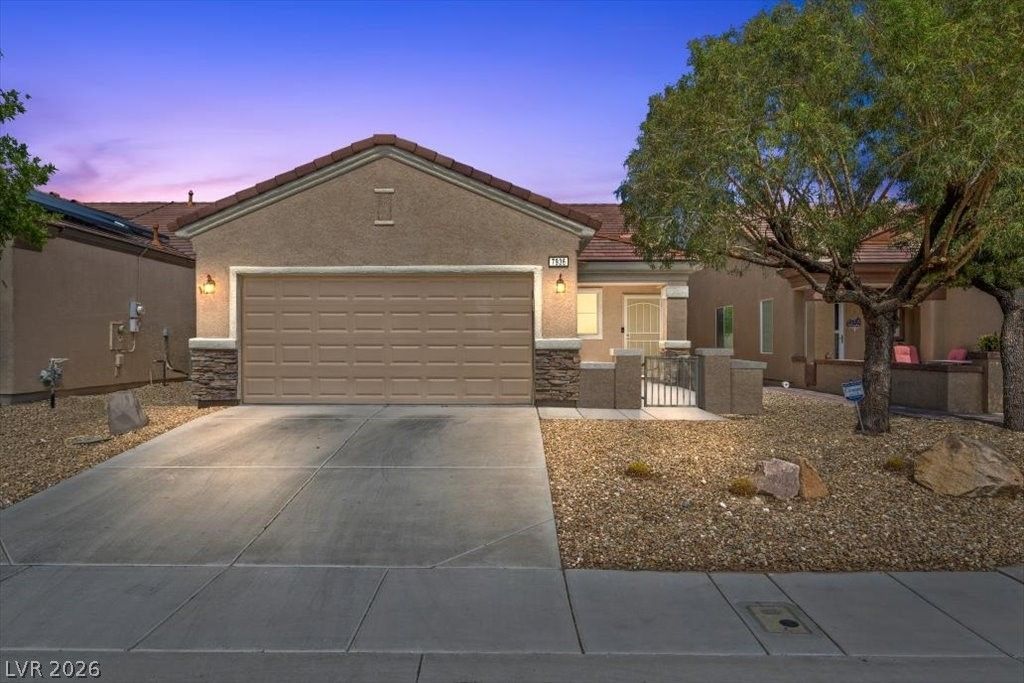
Discover the pinnacle of 55+ Resort-Style Living in Sun City Aliante. This beautifully upgraded Sage model open floor plan home offers style, comfort, and effortless living. The bright, open living space features a striking fireplace with custom-tiled wall and TV mount. The spacious kitchen includes a newer water filtration system, while the three bedrooms and two bathrooms provide generous room to relax. The primary suite boasts a large walk-in closet. Recent updates include fresh paint, new flooring, upgraded lighting, ceiling fans, blinds, and premium guest bath fixtures. A newer A/C (2020) and solar panels ensure low energy bills. Outside, enjoy a fully-fenced backyard with artificial turf, pavers, and landscaping, plus a welcoming front courtyard and covered rear patio?ideal for entertaining or quiet relaxation. Sun City Aliante delivers resort-style living at its best: 18-hole golf, fitness center, indoor lap pool, tennis & pickleball courts, library, dog park, and vibrant social clubs. Experience luxury in one of Las Vegas' most sought-after active adult communities. This exceptional home is a rare find. Schedule your tour today!
Property Features
Property Type: Residential - Single Family
Cooling: Central Air, Electric
Fireplaces: 1
Garage: 2 car attached
Heating: Central, Gas
Home Style: One Story
Lot Size: 0.09 Acres
Roof Type: Tile
Stories: 1.0
Taxes: $1,718
Year Built: 2005
Amenities
Bedroom on Main Level
Ceiling Fan(s)
Primary Downstairs
Window Treatments
Courtyard
Porch
Patio
Private Yard
Sprinkler/Irrigation
Feature Descriptions
Appliances: Dryer, Disposal, Gas Range, Microwave, Refrigerator, Water Purifier, Washer
Association Amenities: Clubhouse, Fitness Center, Golf Course, Pool, Spa/Hot Tub
Community Features: Pool
Days on Site: 1
Fencimg: Back Yard, Metal
Fireplace: Electric, Family Room, Heatilator
Flooring: Ceramic Tile, Luxury Vinyl Plank
HOA Fee: 52/ Monthly
Hot Tub: Yes
Laundry: Electric Dryer Hookup, Laundry Closet, Main Level
Lot: Drip Irrigation/Bubblers, Desert Landscaping, Landscaped, Synthetic Grass, < 1/4 Acre
Parcel#: 124-17-115-024
Parking: Attached, Garage, Garage Door Opener, Inside Entrance, Private
Parking Notes: Attached, Garage, Garage Door Opener, Inside Entrance
Patio/Porch: Covered, Patio, Porch
Pool: Community
Sewer: Public Sewer
Special View Info: Mountain(s)
Swimming Pool: Yes
Utilities: Underground Utilities
Water: Public
Window: Blinds, Double Pane Windows
Room Sizes
Kitchen: 11 X 12
Dining Room: 13 X 10
Family Room: 14 X 16
Bedroom 3: 11 X 10
Bedroom 2: 11 X 10
Primary Bedroom: 11 X 16
Local Schools
High School: Shadow Ridge
Middle School: Cram Brian & Teri
Elementary School: Triggs, Vincent,Triggs, Vincent
Listed By / Shown By
Listed By
Agency Name: Signature Real Estate Group
Agency Contact: (702) 343-6388
Agent Name: Russell B. Haver
Shown By
Agency Title: Wardley Real Estate
Agency Phone: 702-256-4900

Estimate Your Payment
Estimated Payment
$ 1,668.34 per month $1,416.97 Principal & Interest $143.17 Property Tax $108.21 Homeowner's Insurance
7936 Fantail Drive | MLS# 2784325
This single family home located at 7936 Fantail Drive, North Las Vegas, NV 89084 is currently listed for sale with an asking price of $371,000. This property was built in 2005 and has 3 bedrooms and 2 full baths with 1246 sq. ft. Fantail Drive is located in the Sun City Aliante Amd subdivision. Search Sun City Aliante Amd real estate on www.wardleyre.com today.