
BEDS4
BATHS3 full 1 partial
SQUARE FEET2,471
MLS#2811019
STATUSActive
PROPERTY TYPERental - Single Family
SUBDIVISIONNorthern Terrace At Providence
Property Description
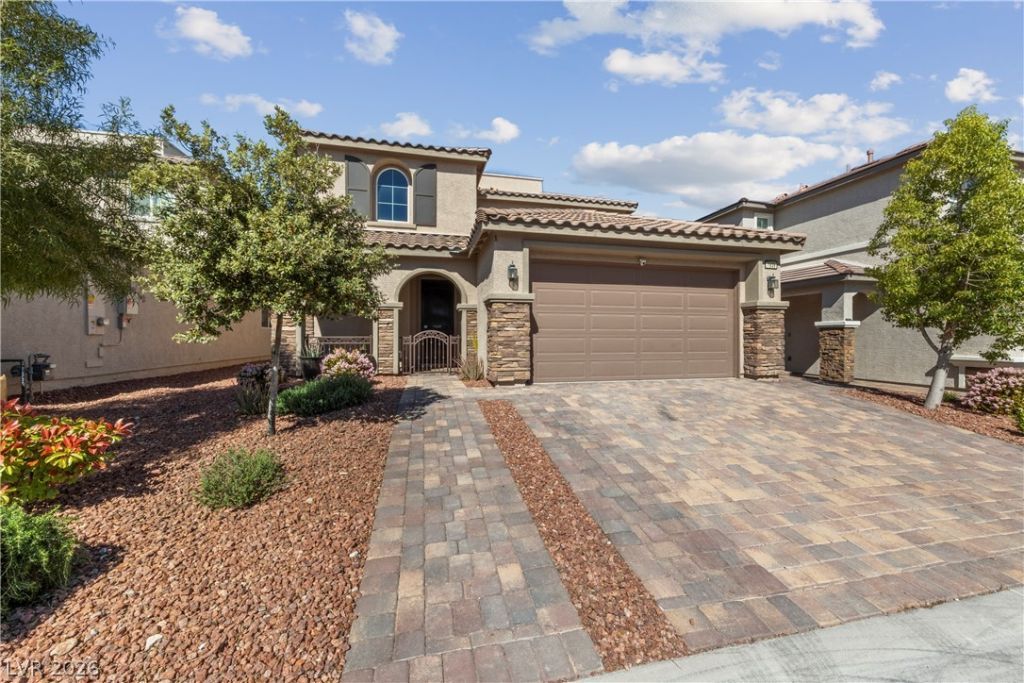
Welcome tο thiÑ? stunning 2?Ñ?tοrÑ? 2,471 Ð?F οf remodeled luxury living wÑ?th 4-bеdrooms (Primary Down), 3.5-bathrooms, and extra space w/ loft on 2nd floor all located in the prestigious Northern Terrace community in Providence Master Plan. Highlights include modern kitchen w/ granite counters, sleek smooth expresso flat cabinets, and SS appliances perfect for culinary enthusiasts. Enjoy entertaining in the private backyard w/ covered patio, retractable awning and pergola w/ no neighbors behind. Impressive Panoramic 360-degree views of the city and mtns from the 3rd level rooftop deck! Resort style amenities include multiple Pools, Gym, Spa, BBQ, meeting room, park, children's playground, grassy areas, and dog park. Ditch the gym membership with a state-of-the-art gym at the clubhouse! Conveniently located near the 215 & 95 freeways, Centennial Plaza, Nellis & Creech AFB, and dining options, this home offers the perfect blend of comfort and convenience plus unbeatable community amenities!
Property Features
Property Type: Rental - Single Family
Cooling: Central Air, Electric
Garage: 2 car attached
Heating: Central, Gas
Home Style: Two Story
Lot Size: 0.10 Acres
Roof Type: Tile
Stories: 2.0
Year Built: 2015
Amenities
Bedroom on Main Level
Ceiling Fan(s)
Primary Downstairs
Window Treatments
Courtyard
Deck
Patio
Private Yard
Sprinkler/Irrigation
Feature Descriptions
Appliances: Dryer, Dishwasher, Gas Cooktop, Disposal, Gas Range, Microwave, Refrigerator, Water Softener Owned, Washer/Dryer, Washer/DryerAllInOne, Washer
Association Amenities: Clubhouse, Fitness Center, Barbecue, Playground, Park, Pool, Spa/Hot Tub
Community Features: Pool
Days on Site: 4
Exterior: Frame, Stucco
Fencimg: Block, Full
Flooring: Carpet, Linoleum, Luxury Vinyl Plank, Tile, Vinyl
Hot Tub: Yes
Laundry: Gas Dryer Hookup, Laundry Room, Upper Level
Lot: Drip Irrigation/Bubblers, Desert Landscaping, Landscaped, < 1/4 Acre
Parcel#: 126-13-114-003
Parking: Attached, Exterior Access Door, Garage, Garage Door Opener, Private
Parking Notes: Attached, Exterior Access Door, Garage, Garage Door O
Patio/Porch: Covered, Deck, Patio, Rooftop
Pets Allowed: Yes, Negotiable
Pool: Community
Sewer: Public Sewer
Special View Info: City, Mountain(s)
Swimming Pool: Yes
Utilities: Cable Available, Underground Utilities
Window: Drapes
Room Sizes
Dining Room: 15 X 11
Family Room: 20 X 16
Loft: 15 X 12
Bedroom 4: 11 X 11
Bedroom 3: 11 X 11
Bedroom 2: 13 X 12
Primary Bedroom: 17 X 14
Local Schools
High School: Arbor View
Middle School: Escobedo Edmundo
Elementary School: Bozarth, Henry & Evelyn,Bozarth, Henry &
Listed By / Shown By
Listed By
Agency Name: South West Realty Las Vegas
Agency Contact: 702-750-2611
Agent Name: Eugene Kodiak Yazzie III
Shown By
Agency Title: Wardley Real Estate
Agency Phone: 702-256-4900

7939 Torreys Peak Street | MLS# 2811019
This property located at 7939 Torreys Peak Street , Las Vegas, NV 89166 is currently listed for rent with an asking price of $2,850 / Monthly. Search Las Vegas real estate on www.wardleyre.com today.