
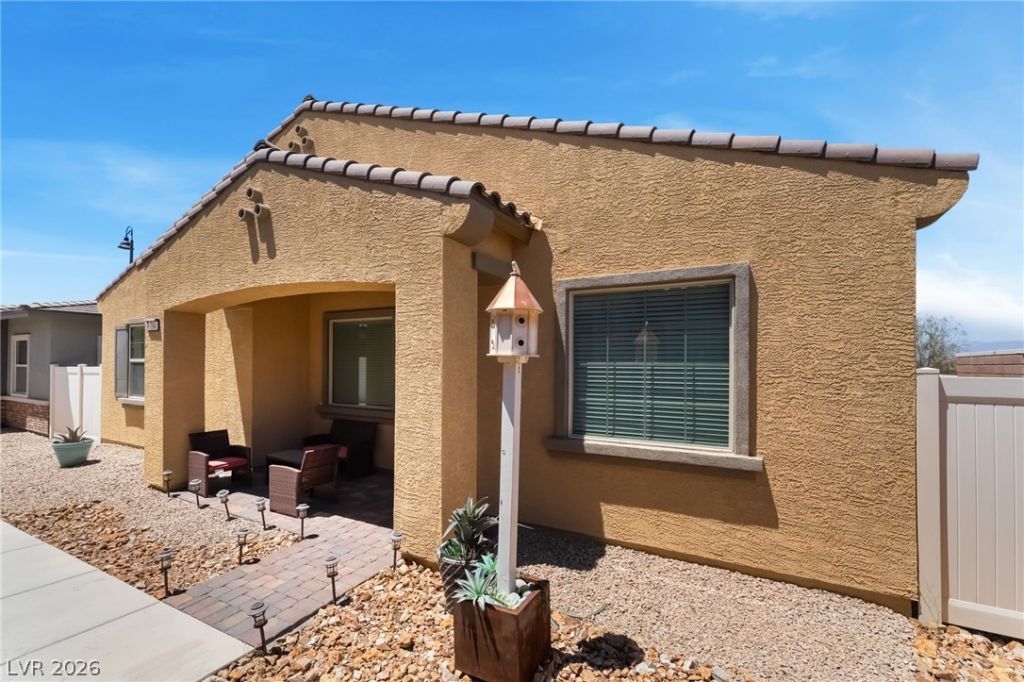
BEDS2
BATHS2 full
SQUARE FEET1,425
MLS#2798432
STATUSActive
PROPERTY TYPEResidential - Single Family
SUBDIVISIONCadence Village Parcel 2-D1
Property Description
Discover an exceptional opportunity in Henderson, where comfort and convenience converge in this charming single-story residence. This delightful home offers a harmonious blend of indoor and outdoor living, perfect for creating lasting memories. The interior features a thoughtful design with two spacious bedrooms and a well-appointed full bathroom, providing a serene retreat. Enjoy the natural light filtering through, complemented by ceiling fan(s) and blinds that add to the home's inviting ambiance. The living area spans 1425 square feet, offering ample space for relaxation and entertaining. Step outside to a private yard, complete with backyard access, ideal for outdoor gatherings or quiet enjoyment. A refreshing private SPA awaits, offering a perfect escape. This property presents a unique chance to embrace a vibrant lifestyle in a desirable location.
Property Features
Property Type: Residential - Single Family
Cooling: Central Air, Electric
Garage: 2
Heating: Solar
Home Style: One Story
Lot Size: 0.08 Acres
Roof Type: Tile
Stories: 1.0
Taxes: $3,973
Year Built: 2021
Amenities
Bedroom on Main Level
Ceiling Fan(s)
Primary Downstairs
Window Treatments
Private Yard
Feature Descriptions
Appliances: Dryer, Disposal, Gas Range, Microwave, Refrigerator, Washer
Association Amenities: Clubhouse
Days on Site: 91
Fencimg: Block, Back Yard, Vinyl
Flooring: Carpet, Luxury Vinyl Plank
HOA Fee: 75/ Monthly
Laundry: Electric Dryer Hookup, Gas Dryer Hookup, Laundry Room
Lot: Desert Landscaping, Landscaped, < 1/4 Acre
Parcel#: 179-05-112-102
Parking: Attached, Garage, Private
Parking Notes: Attached, Garage, Private
Sewer: Public Sewer
Spa: Yes
Utilities: Underground Utilities
Water: Public
Window: Blinds, Double Pane Windows
Room Sizes
Bedroom 2: 10 X 11
Primary Bedroom: 13 X 12
Local Schools
High School: Basic Academy
Middle School: Brown B. Mahlon
Elementary School: Sewell, C.T.,Sewell, C.T.
Listed By / Shown By
Listed By
Agency Name: Realty of America LLC
Agent Name: Bayron J. Umana-Cobos
Shown By
Agency Title: Wardley Real Estate
Agency Phone: 702-256-4900

Estimate Your Payment
Estimated Payment
$ 2,037.14 per month $1,585.02 Principal & Interest $331.08 Property Tax $121.04 Homeowner's Insurance
794 Hibiscuss Blossom Street | MLS# 2798432
This single family home located at 794 Hibiscuss Blossom Street, Henderson, NV 89011 is currently listed for sale with an asking price of $415,000. This property was built in 2021 and has 2 bedrooms and 2 full baths with 1425 sq. ft. Hibiscuss Blossom Street is located in the Cadence Village Parcel 2-D1 subdivision. Search Cadence Village Parcel 2-D1 real estate on www.wardleyre.com today.