
BEDS5
BATHS4 full
SQUARE FEET1,897
MLS#2829947
STATUSActive
PROPERTY TYPEResidential - Single Family
SUBDIVISIONWishing Well Ranch
Property Description
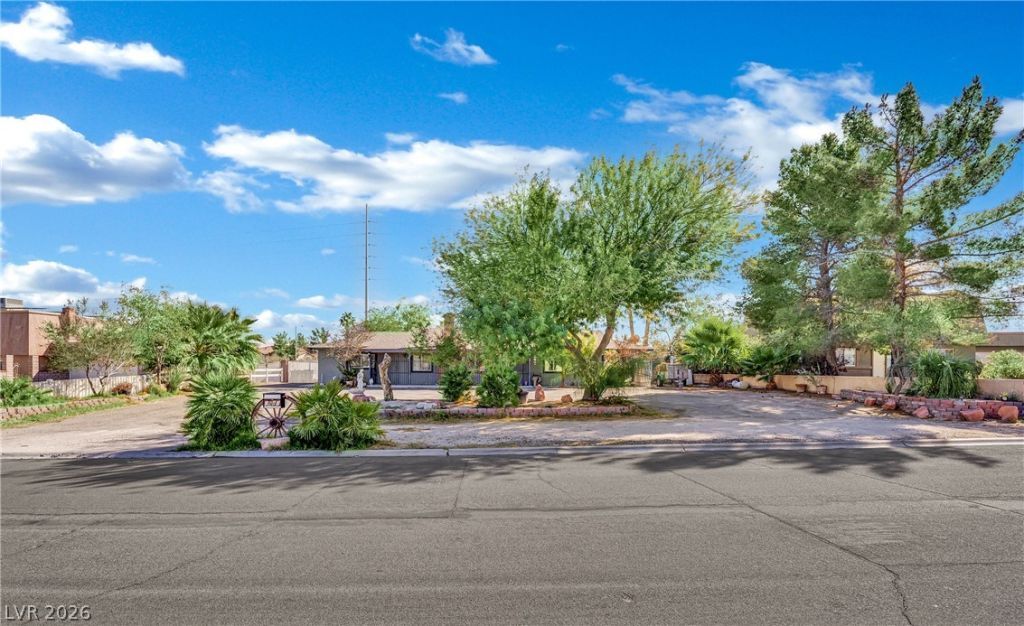
A classic single-story architectural design defines this residential property on FIRETHORN LN in LAS VEGAS. The home spans 1897.0 square feet of living area.Interior spaces are equipped with ceiling fan(s) to assist with climate comfort and blinds for window coverage. This single-family residence is situated on a half-acre lot measuring 21780.0 square feet.Located w/in minutes to shopping, freeways and schools, enjoy a country property w/city convenience!Outdoor living functions around a covered patio, providing a shaded retreat for relaxation or entertaining. The property occupies a quiet setting in the 89123 postal code area.Schedule a viewing today to experience this LAS VEGAS property in person.
Property Features
Property Type: Residential - Single Family
Cooling: Central Air, Electric
Heating: Central, Electric
Home Style: One Story
Lot Size: 0.50 Acres
Roof Type: Composition, Shingle
Stories: 1.0
Taxes: $2,128
Year Built: 1972
Amenities
Bathroom on Main Level
Bedroom on Main Level
Ceiling Fan(s)
Primary Downstairs
Window Treatments
Patio
Feature Descriptions
Appliances: Dryer, Dishwasher, Electric Range, Refrigerator, Washer
Association Amenities: None
Days on Site: 2
Fencimg: Block, Back Yard
Flooring: Ceramic Tile, Tile
Laundry: Electric Dryer Hookup, Main Level
Lot: 1/4 to 1 Acre Lot, Desert Landscaping, Landscaped, Trees
Parcel#: 177-11-812-053
Parking: Open, RV Gated, RV Access/Parking
Parking Notes: Open, RV Gated, RV Access/Parking
Patio/Porch: Covered, Patio
Sewer: Public Sewer
Utilities: Electricity Available
Water: Public
Window: Blinds
Room Sizes
Kitchen: 8 X 8
Living Room: 22 X 14
Bedroom 4: 20 X 20
Bedroom 3: 13 X 10
Bedroom 2: 22 X 10
Primary Bedroom: 23 X 10
Local Schools
High School: Silverado
Middle School: Schofield Jack Lund
Elementary School: Hill, Charlotte,Hill, Charlotte
Listed By / Shown By
Listed By
Agency Name: DH Capital Realty
Agency Contact: 702-227-7171
Agent Name: Rafael Arce Gazo
Shown By
Agency Title: Wardley Real Estate
Agency Phone: 702-256-4900

Estimate Your Payment
Estimated Payment
$ 2,397.27 per month $2,062.43 Principal & Interest $177.33 Property Tax $157.50 Homeowner's Insurance
7942 Firethorn Lane | MLS# 2829947
This single family home located at 7942 Firethorn Lane , Las Vegas, NV 89123 is currently listed for sale with an asking price of $539,999. This property was built in 1972 and has 5 bedrooms and 4 full baths with 1897 sq. ft. Firethorn Lane is located in the Wishing Well Ranch subdivision. Search Wishing Well Ranch real estate on www.wardleyre.com today.