
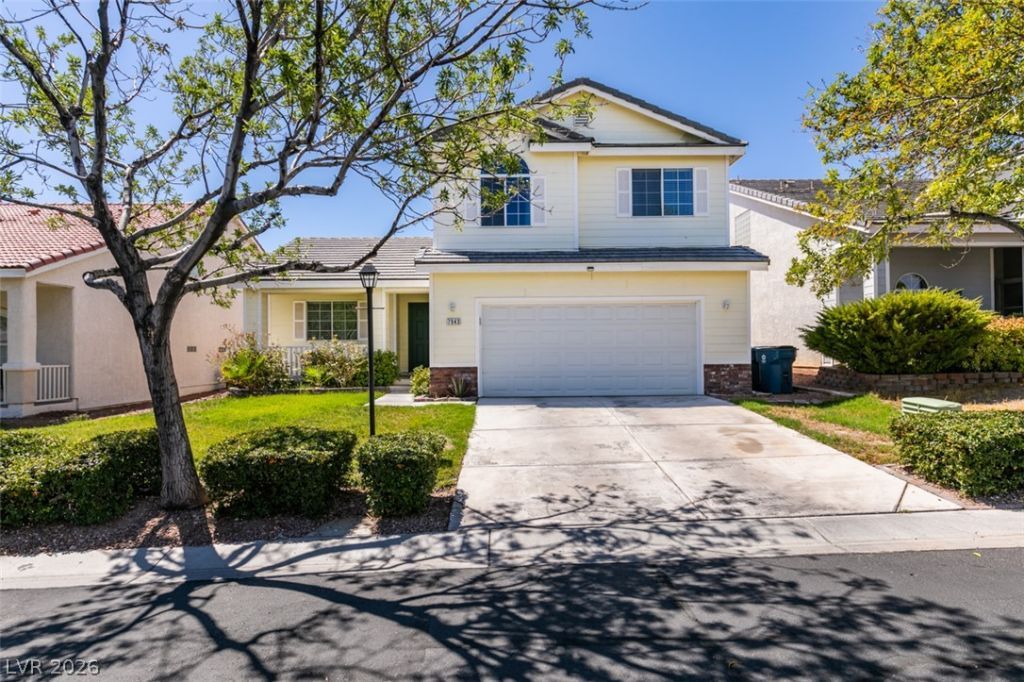
BEDS4
BATHS3 full
SQUARE FEET1,686
MLS#2809835
STATUSActive
PROPERTY TYPERental - Single Family
SUBDIVISIONLamplight Village At Centennial Spgs
Property Description
reshly pаintеd and movе?Ñ?n rеаdÑ? 4-bedroom, 3-bath home lοcаted in a gated community with convenient highway access! The home features updated cabinetry with modern pulls, stainless steel appliances, recessed lighting, vaulted ceilings, and ceiling fans in every bedroom. The island kitchen offers a breakfast bar and opens to the dining area overlooking the sunken living room with an upgraded fireplace facade. A bedroom and full bathroom downstairs provide added flexibility for guests, a home office, or multi-generational living. Enjoy lush green landscaping, a covered patio, and a backyard gazebo perfect for relaxing or entertaining.
Property Features
Property Type: Rental - Single Family
Cooling: Central Air, Electric
Fireplaces: 1
Garage: 2 car attached
Heating: Central, Gas
Home Style: Two Story
Lot Size: 0.10 Acres
Roof Type: Tile
Stories: 2.0
Year Built: 2001
Amenities
Bedroom on Main Level
Ceiling Fan(s)
Feature Descriptions
Appliances: Dryer, Dishwasher, Disposal, Gas Range, Microwave, Refrigerator
Association Amenities: Basketball Court, Clubhouse, Gated, Barbecue, Playground
Exterior: Block, Stucco
Fencimg: Block, Back Yard
Fireplace: Electric, Family Room
Flooring: Laminate, Tile
Laundry: Gas Dryer Hookup, Main Level, Laundry Room
Parcel#: 125-16-616-007
Parking: Attached, Garage, Garage Door Opener, Private
Parking Notes: Attached, Garage, Garage Door Opener, Private
Pets Allowed: No
Utilities: Cable Available
Room Sizes
Kitchen: 12 X 10
Bedroom 4: 10 X 13
Bedroom 3: 11 X 10
Bedroom 2: 10 X 10
Primary Bedroom: 14 X 15
Local Schools
High School: Arbor View
Middle School: Cadwallader Ralph
Elementary School: O' Roarke, Thomas,O' Roarke, Thomas
Listed By / Shown By
Listed By
Agency Name: Lantana
Agency Contact: 702-508-8285
Agent Name: Leticia Rivas
Shown By
Agency Title: Wardley Real Estate
Agency Phone: 702-256-4900

7943 Meandering Path Avenue | MLS# 2809835
This property located at 7943 Meandering Path Avenue , Las Vegas, NV 89131 is currently listed for rent with an asking price of $2,295 / Monthly. Search Las Vegas real estate on www.wardleyre.com today.