
BEDS2
BATHS2 full
SQUARE FEET1,668
MLS#2802589
STATUSActive Under Contract
PROPERTY TYPEResidential - Townhouse
SUBDIVISIONGardens At Spanish Trail #1
Property Description
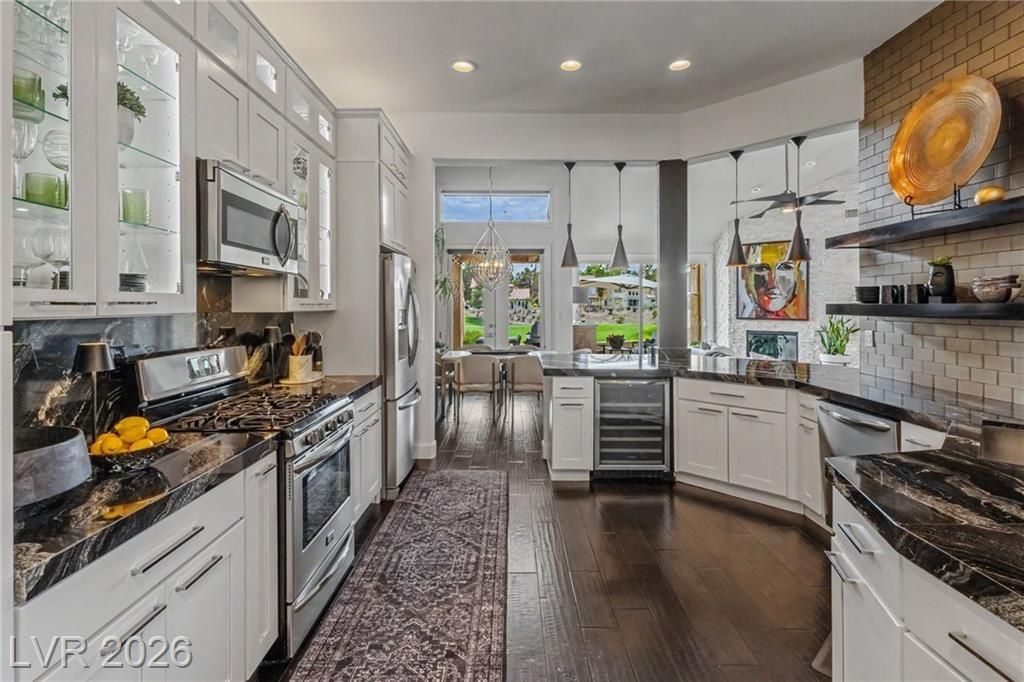
It's your turn tο own thе best lοt іn thе Gаrdеnѕ!! Dramatic, designer‐finіshed, and backing directly to the second hole on the golf course with a pond and waterfall view. This townhome is anything but ordinary. Step through the entry into a soaring vaulted ceiling great room where a black board-and-batten accent wall, brass sculptural chandelier, and rich dark hardwood floors set an immediately elevated tone. The open dining area flows to a raised breakfast bar wrapped in stacked stone, seating four and connecting seamlessly to the kitchen. The remodeled kitchen is a showpiece: crisp white shaker cabinetry with lighted glass display uppers, dramatic black-and-white granite counters, stainless appliances including a gas range and built-in wine refrigerator, tile backsplash, floating shelves, and a bright breakfast nook framed by windows overlooking the fairway. A flexible front office/bedroom with French doors to a private courtyard offers custom built-in cabinetry and a Murphy bed, ideal as a home office, den, or guest suite. The primary retreat features vaulted ceilings, a stacked-stone gas fireplace with a mounted TV wall, plantation shutters, and mirrored closet doors. The spa-inspired primary bath includes an extended quartz vanity, marble-look walk-in shower with frameless glass and pebble floor, separate water closet, and generous storage. A secondary bath offers a jacuzzi tub, vessel sink, and floating vanity. Outside, the covered patio with beamed overhang and extended concrete deck opens to one of the best backdrops in the community: a cascading rock waterfall, pond, and manicured golf course beyond. String lighting, mature landscaping, and multiple seating areas make it a true extension of the living space. Home has a built-in electric car charger and tons of garage storage.
Property Features
Property Type: Residential - Townhouse
Cooling: Central Air, Electric, High Efficiency
Fireplaces: 2
Garage: 2 car attached
Heating: Central, Electric, High Efficiency
Home Style: One Story
Lot Size: 0.08 Acres
Roof Type: Composition, Shingle, Tile
Stories: 1.0
Taxes: $2,721
Year Built: 1987
Amenities
Bedroom on Main Level
Full Bath on Main Level
Primary Downstairs
Window Treatments
Barbecue
Courtyard
Porch
Patio
Private Yard
Sprinkler/Irrigation
Feature Descriptions
Appliances: Dryer, Dishwasher, Gas Cooktop, Disposal, Gas Range, Microwave, Refrigerator, Water Softener Owned, Water Heater, Wine Refrigerator, Washer
Association Amenities: Clubhouse, Fitness Center, Gated, Barbecue, Pickleball, Pool, Guard, Spa/Hot Tub, Tennis Court(s)
Community Features: Pool
Days on Site: 55
Exterior: Drywall
Fencimg: Block, Back Yard
Fireplace: Bedroom, Gas, Glass Doors, Great Room
Flooring: Hardwood, Tile
HOA Fee: 423/ Monthly
Hot Tub: Yes
Laundry: Gas Dryer Hookup, Main Level, Laundry Room
Lot: Drip Irrigation/Bubblers, Desert Landscaping, Sprinklers In Front, Landscaped, < 1/4 Acre
Parcel#: 163-28-514-022
Parking: Attached, Electric Vehicle Charging Station(s), Garage, Garage Door Opener, Inside Entrance, Private, Shelves, Guest
Parking Notes: Attached, Electric Vehicle Charging Station(s), Gara
Patio/Porch: Covered, Patio, Porch
Pool: Community
Sewer: Public Sewer
Special View Info: Park/Greenbelt, Golf Course, Lake, Mountain(s)
Swimming Pool: Yes
Utilities: Cable Available, Underground Utilities
Water: Public
Window: Blinds, Double Pane Windows, Window Treatments
Room Sizes
Living Room: 16 X 15
Dining Room: 15 X 15
Bedroom 2: 14 X 12
Primary Bedroom: 16 X 14
Local Schools
High School: Durango
Middle School: Sawyer Grant
Elementary School: Rogers, Lucille S.,Rogers, Lucille S.
Listed By / Shown By
Listed By
Agency Name: Havenhurst Realty & Prop Mgmt
Agent Name: Clayton Hurst
Shown By
Agency Title: Wardley Real Estate
Agency Phone: 702-256-4900

Estimate Your Payment
Estimated Payment
$ 3,038.67 per month $2,612.42 Principal & Interest $226.75 Property Tax $199.50 Homeowner's Insurance
7949 Harbour Towne Avenue | MLS# 2802589
This townhouse located at 7949 Harbour Towne Avenue, Las Vegas, NV 89113 is currently listed for sale with an asking price of $684,000. This property was built in 1987 and has 2 bedrooms and 2 full baths with 1668 sq. ft. Harbour Towne Avenue is located in the Gardens At Spanish Trail #1 subdivision. Search Gardens At Spanish Trail #1 real estate on www.wardleyre.com today.