
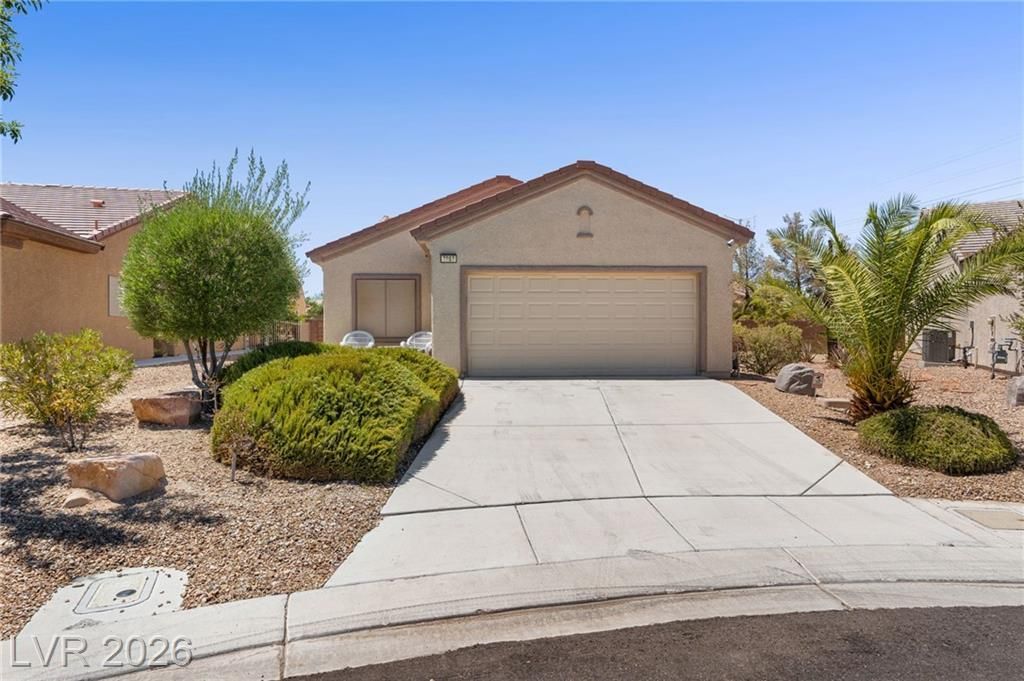
BEDS3
BATHS2 full
SQUARE FEET1,420
MLS#2805844
STATUSActive
PROPERTY TYPEResidential - Single Family
SUBDIVISIONSun City Aliante
Property Description
Upgraded 1 Story on a Corner Lot with a Pool for only 450k?!? Presenting 7953 Grey Teal. A Home Tucked away in the Quiet Sun City Aliante Community. This Home could make a Great Second Home or Primary Residence. ***Much of the Furniture is also Available to be Sold with the Home!*** Some of the Upgrades you'll find in the Home Include Wood Tile Planking, Travertine Walk In Shower, Stainless Steel Appliances, and the HVAC, H2O Filtration, Irrigation, Pool Decking, Solar Heating, Resurfaced Pool, Pool Jets & Light, Home Air filtration, Solar have all been replaced or added in the past 5 years. Did I mention this Home has Mountain View from your Pool or Covered Patio? Positioned in a Prime Location this Home is close to Aliante Casino, Parks, Shopping Centers, the VA hospital and Has Easy Access to the Freeway!
Property Features
Property Type: Residential - Single Family
Cooling: Central Air, Electric
Garage: 2
Heating: Central, Gas
Home Style: One Story
Lot Size: 0.15 Acres
Roof Type: Tile
Stories: 1.0
Taxes: $2,435
Year Built: 2004
Amenities
Bathroom on Main Level
Bedroom on Main Level
Full Bath on Main Level
Primary Downstairs
Barbecue
Patio
Private Yard
Sprinkler/Irrigation
Feature Descriptions
Appliances: Dryer, Dishwasher, Disposal, Gas Range, Microwave, Refrigerator, Water Purifier, Washer
Association Amenities: Clubhouse, Fitness Center, Golf Course, Indoor Pool, Pickleball, Pool, Spa/Hot Tub, Security, Tennis Court(s)
Community Features: Pool
Days on Site: 67
Exterior: Drywall
Fencimg: Block, Back Yard
Flooring: Porcelain Tile, Tile
HOA Fee: 240/ Quarterly
Hot Tub: Yes
Laundry: Electric Dryer Hookup, Gas Dryer Hookup, Main Level, Laundry Room
Lot: Drip Irrigation/Bubblers, Desert Landscaping, Fruit Trees, Landscaped, < 1/4 Acre
Parcel#: 124-17-113-013
Parking: Attached, Garage, Inside Entrance, Private
Parking Notes: Attached, Garage, Inside Entrance, Private
Patio/Porch: Covered, Patio
Pool: In Ground, Private, Solar Heat, Pool/Spa Combo, Community
Sewer: Public Sewer
Spa: Yes
Swimming Pool: Yes
Utilities: Underground Utilities
Water: Public
Room Sizes
Living Room: 15 X 13
Dining Room: 14 X 13
Bedroom 3: 10 X 10
Bedroom 2: 12 X 10
Primary Bedroom: 13 X 12
Local Schools
High School: Shadow Ridge
Middle School: Saville Anthony
Elementary School: Triggs, Vincent,Triggs, Vincent
Listed By / Shown By
Listed By
Agency Name: Keller Williams VIP
Agency Contact: 702-905-1110
Agent Name: Eric J. Wilson
Shown By
Agency Title: Wardley Real Estate
Agency Phone: 702-256-4900

Estimate Your Payment
Estimated Payment
$ 1,970.64 per month $1,642.31 Principal & Interest $202.92 Property Tax $125.42 Homeowner's Insurance
7953 Grey Teal Street | MLS# 2805844
This single family home located at 7953 Grey Teal Street, North Las Vegas, NV 89084 is currently listed for sale with an asking price of $430,000. This property was built in 2004 and has 3 bedrooms and 2 full baths with 1420 sq. ft. Grey Teal Street is located in the Sun City Aliante subdivision. Search Sun City Aliante real estate on www.wardleyre.com today.