
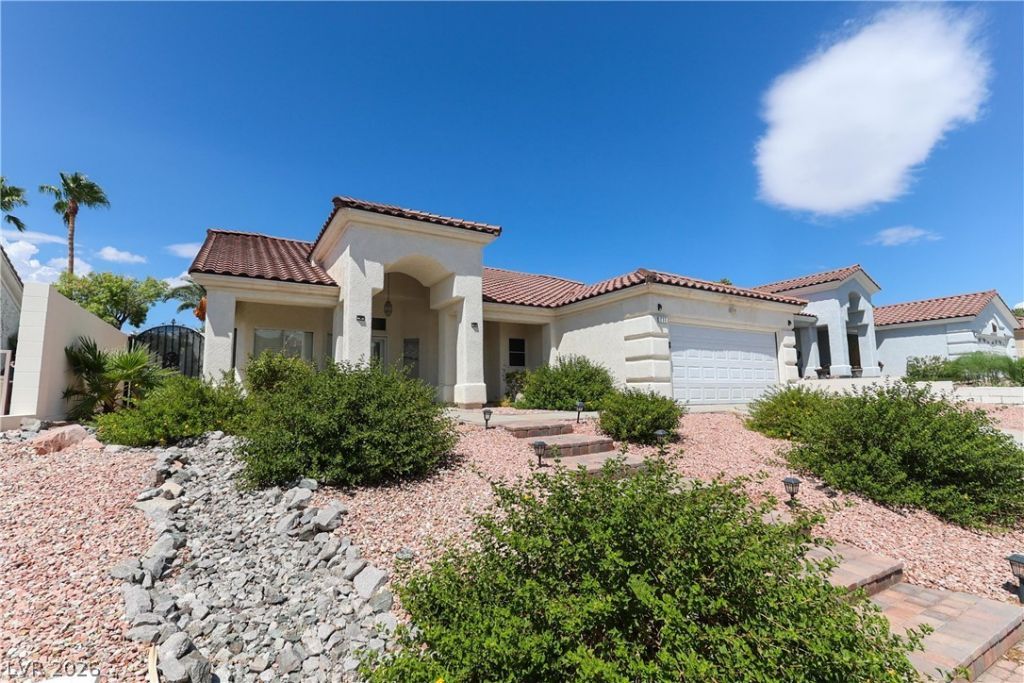
BEDS4
BATHS2 full 1 partial
SQUARE FEET2,116
MLS#2809361
STATUSActive
PROPERTY TYPEResidential - Single Family
SUBDIVISIONLa Dolce Vita
Property Description
Four-bedro?m hom? in hi??t?r???? ???ulder City, convenientl?? lo??ated near the library, schools, parks, and shopping. The elegant living room features a high ceiling and a three-way fireplace. An enclosed atrium with abundant natural light and sliding glass doors is ideal for growing plants or herbs. The family room offers a second fireplace for comfortable everyday living. The primary suite provides a peaceful retreat, with a bathroom featuring dual sinks, a shower, a bathtub, and a spacious walk-in closet. One bedroom includes built-in cabinets and a desk and connects to a Jack-and-Jill bathroom. Outside, a private patio surrounded by a gently rolling lawn, flowering shrubs, and trees offers a relaxing setting. Lake Mead, biking, fishing, and four-wheeling are just minutes away. Don't miss out on this home; call today to view and purchase.
Property Features
Property Type: Residential - Single Family
Cooling: Central Air, Electric
Fireplaces: 1
Garage: 2 car attached
Heating: Central, Gas
Home Style: One Story
Lot Size: 0.17 Acres
Roof Type: Tile
Stories: 1.0
Taxes: $3,141
Year Built: 1995
Amenities
Bedroom on Main Level
Ceiling Fan(s)
Primary Downstairs
Pot Rack
Window Treatments
Barbecue
Patio
Private Yard
Awning(s)
Feature Descriptions
Appliances: Dryer, Dishwasher, Disposal, Gas Range, Microwave, Refrigerator, Washer
Association Amenities: None
Days on Site: 12
Fencimg: Block, Back Yard
Fireplace: Family Room, Gas, Glass Doors, Living Room, Multi-Sided
Flooring: Carpet, Porcelain Tile, Tile
Laundry: Electric Dryer Hookup, Gas Dryer Hookup, Laundry Room
Lot: Back Yard, Desert Landscaping, Sprinklers In Rear, Landscaped, < 1/4 Acre
Parcel#: 186-09-423-014
Parking: Attached, Garage, Garage Door Opener, Guest, Inside Entrance, Open, Private, RV Potential, RV Access/Parking
Parking Notes: Attached, Garage, Garage Door Opener, Guest, Inside En
Patio/Porch: Covered, Patio
Sewer: Public Sewer
Utilities: Underground Utilities
Water: Public
Window: Low-Emissivity Windows
Room Sizes
Dining Room: 10 X 9
Family Room: 19 X 13
Living Room: 18 X 17
Bedroom 4: 14 X 10
Bedroom 3: 11 X 11
Bedroom 2: 11 X 11
Primary Bedroom: 20 X 14
Local Schools
High School: Boulder City
Middle School: Garrett Elton M.
Elementary School: Mitchell,King, Martha
Listed By / Shown By
Listed By
Agency Name: BC Real Estate
Agency Contact: 702-294-2828
Agent Name: Cokie Booth
Shown By
Agency Title: Wardley Real Estate
Agency Phone: 702-256-4900

Estimate Your Payment
Estimated Payment
$ 2,933.89 per month $2,482.56 Principal & Interest $261.75 Property Tax $189.58 Homeowner's Insurance
796 Capri Drive | MLS# 2809361
This single family home located at 796 Capri Drive, Boulder City, NV 89005 is currently listed for sale with an asking price of $650,000. This property was built in 1995 and has 4 bedrooms and 2 full and 1 partial baths with 2116 sq. ft. Capri Drive is located in the La Dolce Vita subdivision. Search La Dolce Vita real estate on www.wardleyre.com today.