
BEDS3
BATHS2 full 1 partial
SQUARE FEET2,032
MLS#2834018
STATUSActive
PROPERTY TYPEResidential - Single Family
SUBDIVISIONStonebridge At Mountains Edge
Property Description
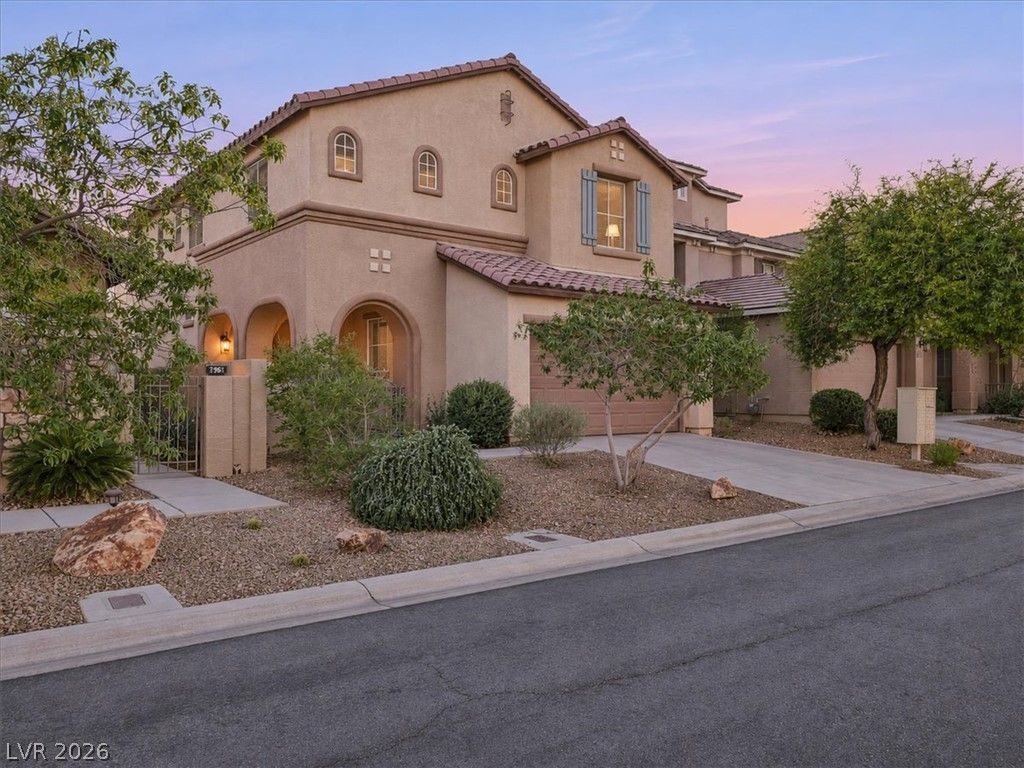
Welcome home to this beautifully maintained, move-in-ready gem in the picturesque Mountains Edge community of Southwest Las Vegas! Offering 2,032 square feet of comfortable living space, this inviting home features 3 bedrooms, 3 bathrooms, a spacious upstairs loft, and a 2-car garage. A charming private courtyard creates a warm and welcoming entrance, while the backyard offers a covered patio, perfect for outdoor dining, entertaining, or simply relaxing and enjoying the beautiful Las Vegas weather. The spacious primary suite is a wonderful retreat, complete with its own walk-out balcony, providing a private outdoor escape. The versatile upstairs loft offers additional living space, ideal for a home office, media room, or relaxation area. Pride of ownership shines throughout this well-cared-for home, offering a functional layout and comfortable spaces for everyday living. Located in the picturesque Mountains Edge community, enjoy beautiful surroundings, nearby parks, walking trails, and convenient access to shopping, dining, and everyday amenities. With its inviting outdoor spaces, desirable floor plan, and move-in-ready condition, this home is a must-see. Come discover all it has to offer!
Property Features
Property Type: Residential - Single Family
Cooling: Central Air, Electric
Garage: 2
Heating: Central, Gas
Home Style: Two Story
Lot Size: 0.10 Acres
Roof Type: Tile
Stories: 2.0
Taxes: $2,316
Year Built: 2006
Amenities
Bathroom on Main Level
Half Bath on Main Level
Window Treatments
Patio
Irrigation Sprinklers
Feature Descriptions
Appliances: Dryer, Dishwasher, Disposal, Gas Range, Microwave, Refrigerator, Washer
Days on Site: 3
Fencimg: Block, Back Yard
Flooring: Carpet, Ceramic Tile, Laminate
HOA Fee: 135/ Quarterly
Laundry: Gas Dryer Hookup, Laundry Room, Upper Level
Lot: Drip Irrigation/Bubblers, < 1/4 Acre
Parcel#: 176-21-711-008
Parking: Attached, Garage, Private
Parking Notes: Attached, Garage, Private
Patio/Porch: Covered, Patio
Sewer: Public Sewer
Utilities: Underground Utilities
Water: Public
Window: Blinds
Room Sizes
Bedroom 3: 10 X 11
Bedroom 2: 10 X 11
Primary Bedroom: 14 X 15
Local Schools
High School: Desert Oasis
Middle School: Gunderson, Barry & June
Elementary School: Reedom, Carolyn S.,Reedom, Carolyn S.
Listed By / Shown By
Listed By
Agency Name: Richards Hadley, LLC
Agency Contact: 702-626-9399
Agent Name: Jerrid Richards
Shown By
Agency Title: Wardley Real Estate
Agency Phone: 702-256-4900

Estimate Your Payment
Estimated Payment
$ 2,186.42 per month $1,851.99 Principal & Interest $193.00 Property Tax $141.43 Homeowner's Insurance
7961 Granite Walk Avenue | MLS# 2834018
This single family home located at 7961 Granite Walk Avenue , Las Vegas, NV 89178 is currently listed for sale with an asking price of $484,900. This property was built in 2006 and has 3 bedrooms and 2 full and 1 partial baths with 2032 sq. ft. Granite Walk Avenue is located in the Stonebridge At Mountains Edge subdivision. Search Stonebridge At Mountains Edge real estate on www.wardleyre.com today.