
BEDS3
BATHS2 full
SQUARE FEET1,756
MLS#2171661
STATUSUnder Contract
PROPERTY TYPEResidential - Townhouse
SUBDIVISIONCOLD SPRINGS AT RED
SCHOOLAlpine
Property Description
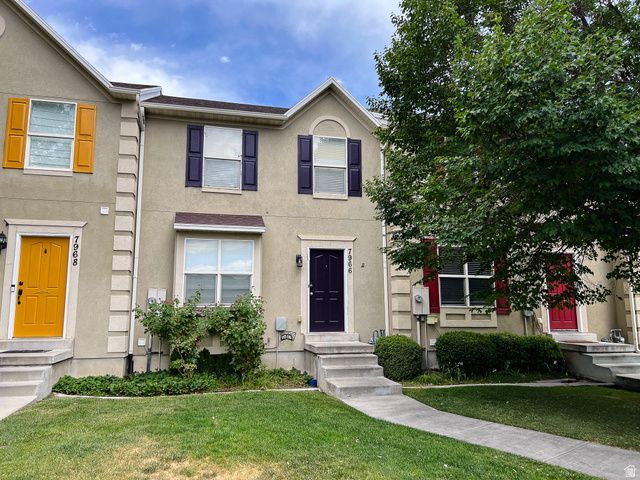
Welcome to this beautiful townhome offering comfort, style, and low-maintenance living. The inviting exterior features attractive stucco finishes, charming architectural details, and great curb appeal. Step inside to a bright and spacious living room with Laminate flooring throughout the main floor, abundant natural light, and plenty of room to relax or entertain. The open layout flows seamlessly into the well-appointed kitchen, where you'll find stainless steel appliances, ample cabinet and counter space and a functional design perfect for everyday living. Upstairs, you'll enjoy 3 bedrooms including Primary bedroom with on suite and a second full bathroom. Neutral finishes throughout and move in ready. See Agent Remarks for Showing and Offer Instructions. Square footage figures are provided as a courtesy estimate only and were obtained from County Records. Buyers are advised to obtain an independent measurement.
Property Features
Property Type: Residential - Townhouse
Basement: Yes
Basement: Partial
Cooling: Central Air
Fenced: Yes
Fireplaces: 1
Heating: Forced Air, Gas: Central
Home Style: Townhouse; Row-mid
Lot Size: 0.04 Acres
Roof Type: Asphalt
Stories: 3.0
Taxes: $1,755
Year Built: 2004
Amenities
Bath: Primary
Disposal
Range/Oven: Free Stdng.
Double Pane Windows
Sliding Glass Doors
Patio: Open
Feature Descriptions
Appliances: Ceiling Fan, Microwave, Satellite Dish
Association Amenities: Barbecue, Maintenance, Pets Permitted, Picnic Area, Playground, Snow Removal, Trash
Days on Site: 13
Exclusions: Dryer, Refrigerator, Washer
Exterior: Stucco
Flooring: Carpet, Laminate
HOA Fee: 98/ Monthly
Laundry: Electric Dryer Hookup
Lot: Curb & Gutter, Fenced: Part, Road: Paved, Sidewalks
Lot Dimensions: 0.0x0.0x0.0
Parcel#: 36-996-0242
Parking: Parking: Uncovered
Parking Notes: Parking: Uncovered
Patio/Porch: Patio: Open
Sewer: Sewer: Connected
Topography: Curb & Gutter, Fenced: Part, Road: Paved, Sidewalks, Terrain, Flat
Utilities: Natural Gas Connected, Electricity Connected, Sewer Connected, Water Connected
Water: Culinary
Window: Blinds
Local Schools
High School: Cedar Valley High school
Middle School: Frontier
Elementary School: Hidden Hollow
School District: Alpine
Listed By / Shown By
Listed By
Agency Name: Equity Real Estate (South Valley)
Shown By
Agency Title: Wardley Real Estate
Agency Phone: 702-256-4900

Estimate Your Payment
Estimated Payment
$ 1,585.10 per month $1,336.76 Principal & Interest $146.25 Property Tax $102.08 Homeowner's Insurance
7966 N Dundee Dr | MLS# 2171661
This townhouse located at 7966 N Dundee Dr, Eagle Mountain, UT 84005 is currently listed for sale with an asking price of $350,000. This property was built in 2004 and has 3 bedrooms and 2 full baths with 1756 sq. ft. N Dundee Dr is located in the COLD SPRINGS AT RED subdivision within the Alpine school district. Search COLD SPRINGS AT RED real estate on www.wardleyre.com today.