
BEDS4
BATHS2 full 1 partial
SQUARE FEET2,628
MLS#2830989
STATUSActive
PROPERTY TYPEResidential - Single Family
SUBDIVISIONCrystal Spgs #14
Property Description
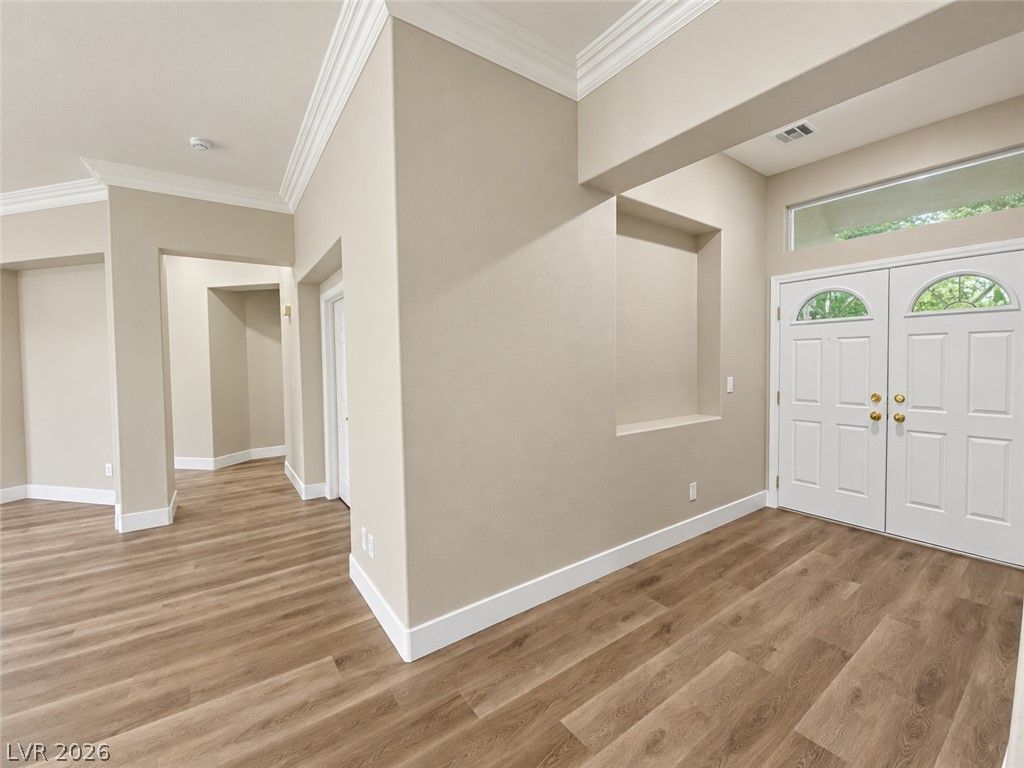
Beautifully upgraded single-story home featuring 4 bedrooms and 2.5 bathrooms! Spacious floor plan with a large living room and separate family room, perfect for entertaining. Beautifully remodeled kitchen featuring brand-new white shaker-style cabinets, new quartz countertops, and stainless steel appliances. New luxury vinyl plank flooring and plush carpeting throughout. Fresh two-tone interior paint, upgraded ceiling fans, and elegant crown molding add to the home's appeal. Step outside to your private backyard oasis featuring a sparkling pool, relaxing spa, and covered patio, perfect for outdoor gatherings and year-round enjoyment. Move-in ready with extensive upgrades throughout! A must-see!
Property Features
Property Type: Residential - Single Family
Cooling: Central Air, Electric
Garage: 3
Heating: Central, Gas
Home Style: One Story
Lot Size: 0.21 Acres
Roof Type: Tile
Stories: 1.0
Taxes: $4,905
Year Built: 2001
Amenities
Bedroom on Main Level
Ceiling Fan(s)
Full Bath on Main Level
Primary Downstairs
Patio
Irrigation Sprinklers
Feature Descriptions
Appliances: Dryer, Gas Cooktop, Disposal, Microwave, Refrigerator, Water Softener Owned, Washer
Association Amenities: Gated
Days on Site: 1
Fencimg: Block, Back Yard
Flooring: Carpet, Luxury Vinyl Plank
HOA Fee: 70/ Monthly
Laundry: Gas Dryer Hookup, Laundry Room
Lot: Drip Irrigation/Bubblers, Front Yard, Sprinklers In Rear, Sprinklers In Front, Trees, < 1/4 Acre
Parcel#: 177-15-318-001
Parking: Garage, Garage Door Opener, Inside Entrance, Private
Parking Notes: Garage, Garage Door Opener, Inside Entrance, Private
Patio/Porch: Covered, Patio
Pool: Heated, In Ground, Private, Pool/Spa Combo
Sewer: Public Sewer
Spa: Yes
Swimming Pool: Yes
Utilities: Underground Utilities
Water: Public
Window: Double Pane Windows
Room Sizes
Bedroom 4: 12 X 13
Bedroom 3: 14 X 12
Bedroom 2: 14 X 12
Primary Bedroom: 17 X 17
Family Room: 19 X 18
Living Room: 21 X 18
Local Schools
High School: Silverado
Middle School: Schofield Jack Lund
Elementary School: Beatty,Beatty
Listed By / Shown By
Listed By
Agency Name: Nevada Real Estate Corp
Agency Contact: 702-368-6883
Agent Name: Amy Yu
Shown By
Agency Title: Wardley Real Estate
Agency Phone: 702-256-4900

Estimate Your Payment
Estimated Payment
$ 3,286.03 per month $2,673.14 Principal & Interest $408.75 Property Tax $204.14 Homeowner's Insurance
797 Tiffany Bend Court | MLS# 2830989
This single family home located at 797 Tiffany Bend Court , Las Vegas, NV 89123 is currently listed for sale with an asking price of $699,900. This property was built in 2001 and has 4 bedrooms and 2 full and 1 partial baths with 2628 sq. ft. Tiffany Bend Court is located in the Crystal Spgs #14 subdivision. Search Crystal Spgs #14 real estate on www.wardleyre.com today.