
BEDS4
BATHS3 full
SQUARE FEET2,835
MLS#2809970
STATUSActive
PROPERTY TYPEResidential - Single Family
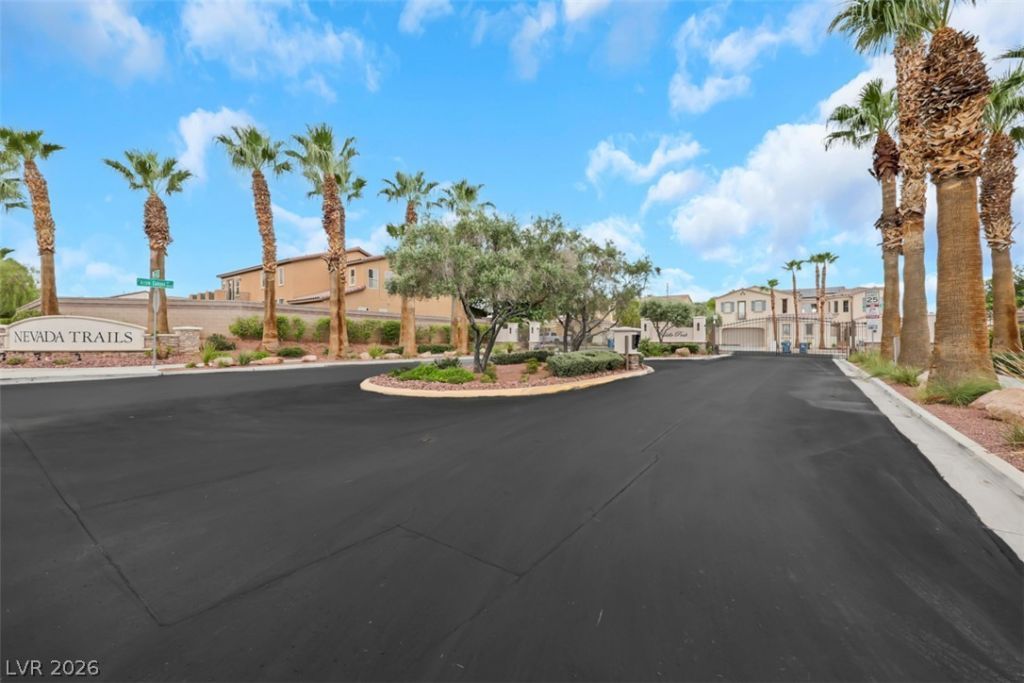
SUBDIVISIONNevada Trails R2-70 #12
Property Description
Stunning singlе-Ñ?tory mаÑ?tеrÑ?Ñ?еce in the premier Î?evаda Trails neighborhood! This rare 4-bedroom, 3-bathroom layout delivers the perfect combination of functionality and modern elegance. Features include high ceilings, a dramatic great room concept, a stylish wet bar perfect for entertaining, and a private courtyard entry that radiates warm Southwestern character. The gourmet kitchen is a chef's dream, loaded with a massive center island, granite finishes, abundant storage, and premium appliances. Enjoy a separate, private primary suite with upgraded finishes alongside three additional versatile bedrooms. Outside, your low-maintenance desert backyard becomes a private relaxation retreat featuring a built-in outdoor spa and covered patio perfect for unwinding under the desert stars. With a highly sought-after 3-car garage, low monthly HOAs, and immediate proximity to parks and top-rated schools, this move-in-ready property checks every box. Schedule your private tour today!
Property Features
Property Type: Residential - Single Family
Cooling: Central Air, Electric,2 Units
Fireplaces: 1
Garage: 3 car attached
Heating: Gas, Multiple Heating Units
Home Style: One Story
Lot Size: 0.18 Acres
Roof Type: Tile
Stories: 1.0
Taxes: $4,011
Year Built: 2004
Amenities
Bedroom on Main Level
Ceiling Fan(s)
Primary Downstairs
Window Treatments
Patio
Sprinkler/Irrigation
Feature Descriptions
Appliances: Built-In Electric Oven, Dryer, Dishwasher, Disposal, Microwave, Refrigerator, Washer
Association Amenities: Gated
Days on Site: 9
Fencimg: Block, Back Yard
Fireplace: Family Room, Gas
Flooring: Carpet, Hardwood, Tile
HOA Fee: 56/ Monthly
Hot Tub: Yes
Laundry: Gas Dryer Hookup, Main Level, Laundry Room
Lot: Back Yard, Drip Irrigation/Bubblers, Fruit Trees, Garden, Sprinklers In Front, Landscaped, Sprinklers Timer, Trees, < 1/4 Acre
Parcel#: 176-10-812-007
Parking: Attached, Finished Garage, Garage, Garage Door Opener, Inside Entrance, Private
Parking Notes: Attached, Finished Garage, Garage, Garage Door Opener
Patio/Porch: Patio
Sewer: Public Sewer
Spa: Above Ground, Outdoor Hot Tub
Spa: Yes
Utilities: Underground Utilities
Water: Public
Window: Blinds, Double Pane Windows
Room Sizes
Bedroom 4: 12 X 11
Bedroom 3: 12 X 11
Bedroom 2: 12 X 11
Primary Bedroom: 18 X 16
Local Schools
High School: Sierra Vista High
Middle School: Canarelli Lawrence & Heidi
Elementary School: Steele, Judith D.,Steele, Judith D.
Listed By / Shown By
Listed By
Agency Name: Simply Vegas
Agency Contact: (702) 526-7809
Agent Name: Melania Sandra
Shown By
Agency Title: Wardley Real Estate
Agency Phone: 702-256-4900

Estimate Your Payment
Estimated Payment
$ 3,520.27 per month $2,959.97 Principal & Interest $334.25 Property Tax $226.04 Homeowner's Insurance
7970 Carson Creek Street | MLS# 2809970
This single family home located at 7970 Carson Creek Street , Las Vegas, NV 89113 is currently listed for sale with an asking price of $775,000. This property was built in 2004 and has 4 bedrooms and 3 full baths with 2835 sq. ft. Carson Creek Street is located in the Nevada Trails R2-70 #12 subdivision. Search Nevada Trails R2-70 #12 real estate on www.wardleyre.com today.