
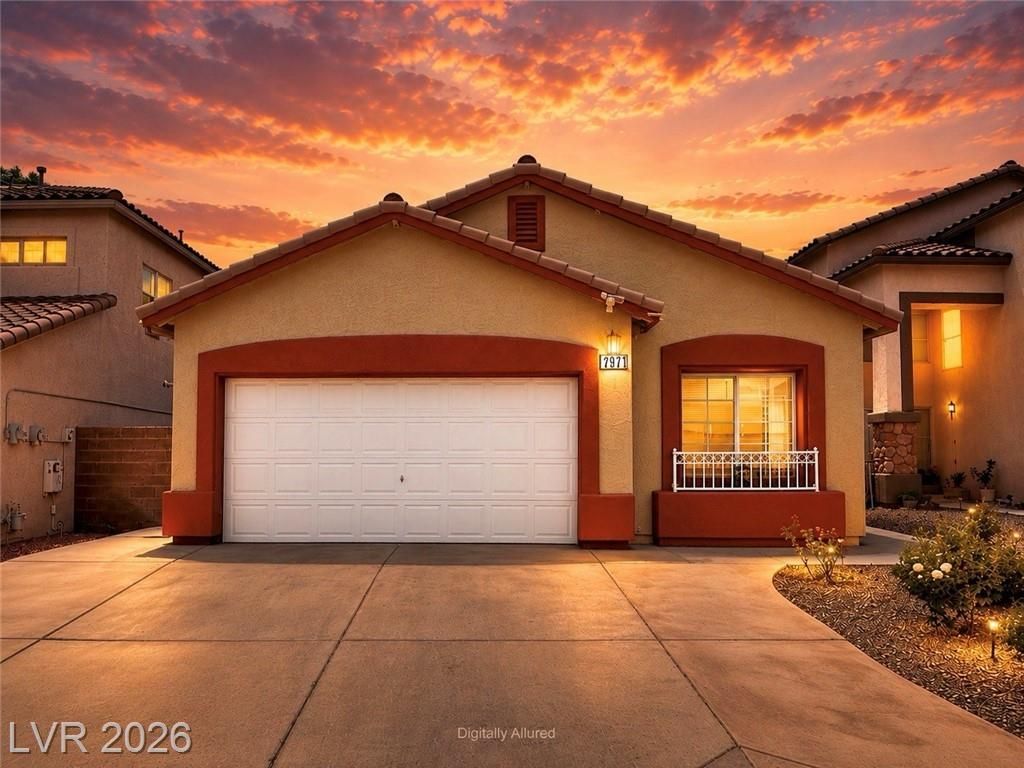
BEDS3
BATHS2 full
SQUARE FEET1,366
MLS#2787225
STATUSActive
PROPERTY TYPEResidential - Single Family
SUBDIVISIONBuffalo Twain
Property Description
Welcome to this charming single-story single-family home which is located in the heart of Spring Valley with NO HOA! Conveniently situated near Spring Valley High School, multiple parks, shopping centers, dining, and supermarkets. Enjoy the comfort of single-story living with 3 beds & 2 full baths in a highly desirable southwest Las Vegas location. Tiles flooring throughout the home - No Carpet - for easy clean-up and maintenance! Recently upgraded with brand new stainless appliances and washer & dryer. Ceiling fans and lights are equipped in primary bedroom and dining room. Beautiful backyard with covered patio. A must-see property with endless potential!
Property Features
Property Type: Residential - Single Family
Cooling: Central Air, Electric
Fireplaces: 1
Garage: 1 car attached
Heating: Central, Gas
Home Style: One Story
Lot Size: 0.09 Acres
Roof Type: Tile
Stories: 1.0
Taxes: $2,212
Year Built: 1995
Amenities
Bedroom on Main Level
Ceiling Fan(s)
Primary Downstairs
Window Treatments
Patio
Private Yard
Feature Descriptions
Appliances: Built-In Gas Oven, Dryer, Dishwasher, Disposal, Gas Range, Microwave, Refrigerator, Water Softener Owned, Washer
Association Amenities: None
Fencimg: Brick, Back Yard
Fireplace: Gas, Glass Doors, Living Room, Wood Burning
Flooring: Ceramic Tile, Tile
Laundry: Gas Dryer Hookup, Main Level
Lot: Desert Landscaping, Landscaped, Synthetic Grass, Trees, < 1/4 Acre
Parcel#: 163-16-711-027
Parking: Attached, Garage, Inside Entrance, Open, Private
Parking Notes: Attached, Garage, Inside Entrance, Open, Private
Patio/Porch: Covered, Patio
Sewer: Public Sewer
Utilities: Electricity Available
Water: Public
Window: Blinds, Drapes
Room Sizes
Living Room: 11 X 14
Bedroom 3: 10 X 13
Bedroom 2: 10 X 10
Primary Bedroom: 12 X 17
Local Schools
High School: Spring Valley HS
Middle School: Lawrence
Elementary School: Bryan, Roger M.,Bryan, Roger M.
Listed By / Shown By
Listed By
Agency Name: Vertex Realty & Property Manag
Agency Contact: 702-916-3512
Agent Name: Qinghao Wang
Shown By
Agency Title: Wardley Real Estate
Agency Phone: 702-256-4900

Estimate Your Payment
Estimated Payment
$ 2,034.28 per month $1,718.70 Principal & Interest $184.33 Property Tax $131.25 Homeowner's Insurance
7971 Blue Brook Drive | MLS# 2787225
This single family home located at 7971 Blue Brook Drive, Las Vegas, NV 89147 is currently listed for sale with an asking price of $450,000. This property was built in 1995 and has 3 bedrooms and 2 full baths with 1366 sq. ft. Blue Brook Drive is located in the Buffalo Twain subdivision. Search Buffalo Twain real estate on www.wardleyre.com today.