
BEDS2
BATHS2 full
SQUARE FEET1,260
MLS#2800292
STATUSActive
PROPERTY TYPEResidential - Single Family
SUBDIVISIONPresidio-Phase 1
Property Description
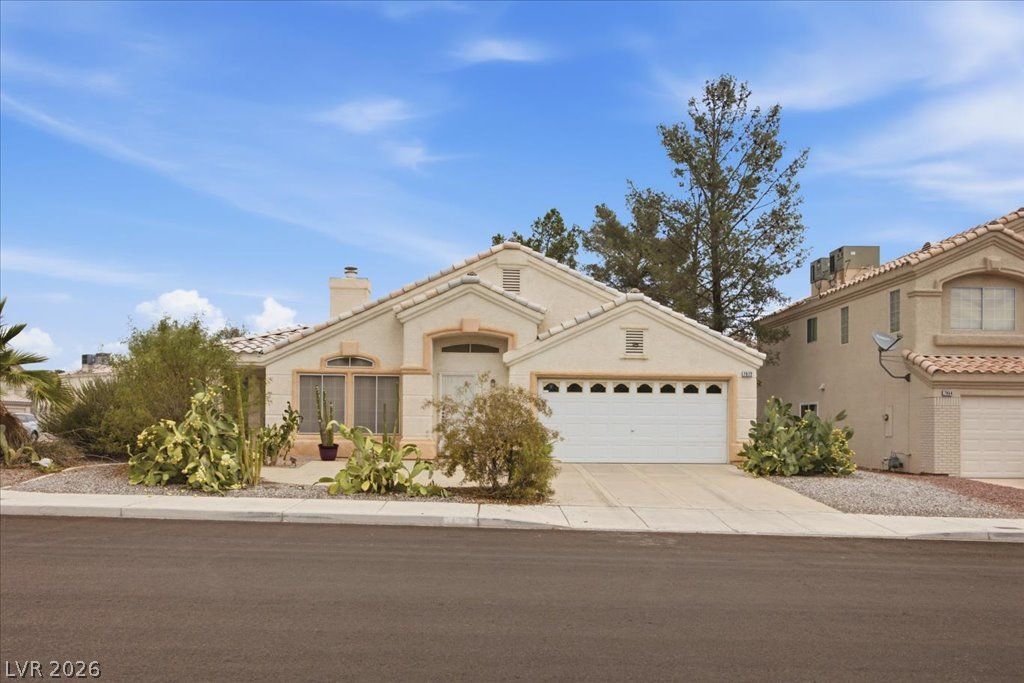
Welcome home to this beautifully remodeled 2-bedroom, 2-bath residence offering 1,260 square feet of thoughtfully updated living space. From the moment you step inside, you'll appreciate the high ceilings, abundant natural light, and inviting open-concept layout designed for comfortable everyday living. The updated kitchen features is a Chef's dream, with an island and plenty of cabinet space- perfect for cooking and entertaining!!! The spacious primary suite is a total sanctuary, while the other bedroom offer flexibility for family, guests, or a home office. Enjoy relaxing or hosting outdoors under the covered patio with easy-care desert landscaping and a private backyard. Conveniently located near parks, schools, shopping, dining, and everyday amenities, this move-in-ready home combines modern updates, comfort, and a location you'll love. Don't miss your chance to make it yours!!
Property Features
Property Type: Residential - Single Family
Cooling: Central Air, Electric
Fireplaces: 1
Garage: 2 car attached
Heating: Central, Gas
Home Style: One Story
Lot Size: 0.14 Acres
Roof Type: Tile
Stories: 1.0
Taxes: $1,918
Year Built: 1994
Amenities
Bedroom on Main Level
Primary Downstairs
None
Handicap Accessible
Sprinkler/Irrigation
Feature Descriptions
Appliances: Dryer, Disposal, Gas Range, Refrigerator, Washer
Fencimg: Block, Back Yard
Fireplace: Family Room, Gas
Flooring: Laminate
HOA Fee: 185/ Annually
Laundry: Gas Dryer Hookup, Main Level
Lot: Drip Irrigation/Bubblers, Desert Landscaping, Landscaped, < 1/4 Acre
Parcel#: 138-09-611-048
Parking: Attached, Garage, Garage Door Opener, Inside Entrance, Private
Parking Notes: Attached, Garage, Garage Door Opener, Inside Entrance
Sewer: Public Sewer
Utilities: Underground Utilities
Water: Public
Window: Double Pane Windows
Room Sizes
Living Room: 16 X 14
Bedroom 2: 12 X 10
Primary Bedroom: 14 X 12
Local Schools
High School: Cimarron-Memorial
Middle School: Molasky I
Elementary School: Kahre, Marc,Kahre, Marc
Listed By / Shown By
Listed By
Agency Name: BHHS Nevada Properties
Agency Contact: (702) 420-0166
Agent Name: Anthony Vane
Shown By
Agency Title: Wardley Real Estate
Agency Phone: 702-256-4900

Estimate Your Payment
Estimated Payment
$ 1,639.38 per month $1,374.57 Principal & Interest $159.83 Property Tax $104.97 Homeowner's Insurance
7972 Mcdowell Drive | MLS# 2800292
This single family home located at 7972 Mcdowell Drive , Las Vegas, NV 89129 is currently listed for sale with an asking price of $359,900. This property was built in 1994 and has 2 bedrooms and 2 full baths with 1260 sq. ft. Mcdowell Drive is located in the Presidio-Phase 1 subdivision. Search Presidio-Phase 1 real estate on www.wardleyre.com today.